Skip main navigation
Pending
  • Price increase: $5K (8/1)
    $210,000

    105 N Rebecca St, Claypool, IN 46510

    3beds
    1,390sqft
    : 
    $1,304/mo
    Get pre-qualified
    Single Family Residence
    Built in 2003
    0.31 Acres Lot
    $-- Zestimate®
    $--/sqft
    $-- HOA

    What's special

    One level livingDining areaPrivate bathTwo additional bedroomsInviting rear sitting roomOpen concept layoutBackyard patio
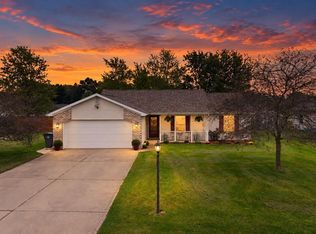
    Come home to easy, one level living in this beautifully designed ranch offering approximately 1,390 square feet, an open concept layout, and a sought after split bedroom floor plan. From relaxed evenings in the living room to backyard gatherings on the patio, this home is made for everyday comfort. Laminate flooring flows through the main living areas and into the inviting rear sitting room, where views of the fenced backyard create a peaceful place to unwind. The spacious living room connects naturally to the dining area and kitchen, offering ample cabinetry and counter space for cooking, hosting, and daily routines. The primary suite is privately positioned on one side of the home and includes a walk-in closet and private bath. On the opposite side, two additional bedrooms share a full bathroom, creating separation that works well for guests, family, or a home office. A conveniently located laundry room sits just off the garage and kitchen with plenty of room for supplies. Floored attic storage, a backyard patio, and two storage shed add even more practical value to this move-in-ready ranch.
    31 days
    117
    3

    Zillow last checked:

    Listing updated:

    Listed by:

    Berto Barrera Cell:574-253-7400,

    RE/MAX Results,

    Sabas Valencia,

    RE/MAX Results

    Source: IRMLS,MLS#: 202630800MLS Logo

      Facts & features

      Interior

      Bedrooms & bathrooms
      • Bedrooms: 3
      • Bathrooms: 2
      • Full bathrooms: 2
      • Main level bedrooms: 3
      Bedroom 1
      • Level: Main
      Bedroom 2
      • Level: Main
      Dining room
      • Level: Main
      • Area: 110
      • Dimensions: 10 x 11
      Kitchen
      • Level: Main
      • Area: 130
      • Dimensions: 13 x 10
      Living room
      • Level: Main
      • Area: 187
      • Dimensions: 17 x 11
      Heating
      • Natural Gas, Forced Air
      Cooling
      • Central Air
      Appliances
      • Included: Range/Oven Hook Up Gas, Refrigerator, Gas Range
      • Laundry: Gas Dryer Hookup, Main Level, Washer Hookup
      Features
      • 1st Bdrm En Suite, Walk-In Closet(s), Entrance Foyer, Open Floorplan, Tub/Shower Combination, Main Level Bedroom Suite, Formal Dining Room
      • Basement: Concrete
      • Has fireplace: No
      • Fireplace features: None
      Interior area
      • Total structure area: 1,390
      • Total interior livable area: 1,390 sqft
      • Finished area above ground: 1,390
      • Finished area below ground: 0
      Video & virtual tour

      Property

      Parking
      • Total spaces: 2
      • Parking features: Attached, Garage Door Opener
      • Attached garage spaces: 2
      Features
      • Levels: One
      • Stories: 1
      • Fencing: Wood
      Lot
      • Size: 0.31 Acres
      • Dimensions: 85x158
      • Features: Level, 0-2.9999
      Details
      • Additional structures: Shed(s), Shed
      • Parcel number: 431517300104.000002

      Construction

      Type & style
      • Home type: SingleFamily
      • Property subtype: Single Family Residence
      Materials
      • Vinyl Siding
      • Foundation: Slab
      Condition
      • New construction: No
      • Year built: 2003

      Utilities & green energy

      • Sewer: City
      • Water: City

      Community & HOA

      Community
      • Subdivision: Beginning(s)
      Location
      • Region: Claypool

      Financial & listing details

      • Tax assessed value: $184,500
      • Annual tax amount: $1,696
      • Date on market: 7/30/2026
      • Listing terms: Cash,Conventional,FHA

        Estimated market value

        Not available

        Estimated sales range

        Not available

        $1,823/mo

        Price history

        DateEventPrice
        8/1/2026Pending sale$210,000+2.4%
        Source: IRMLS #202630800 Report a problem
        7/30/2026Listed for sale$205,000+50.8%
        Source: IRMLS #202630800 Report a problem
        9/4/2019Sold$135,900$98/sqft
        Source: Agent Provided Report a problem
        7/26/2019Listed for sale$135,900+15.2%$98/sqft
        Source: Brian Peterson Real Estate #201932047 Report a problem
        6/17/2014Listing removed$118,000$85/sqft
        Source: RE/MAX Results #201412294 Report a problem
        4/16/2014Listed for sale$118,000+9.4%$85/sqft
        Source: RE/MAX Results #201412294 Report a problem
        4/8/2012Listing removed$107,900$78/sqft
        Source: Coldwell Banker Roth Wehrly Graber #27926 Report a problem
        2/15/2012Price change$107,900-1%$78/sqft
        Source: Coldwell Banker Roth Wehrly Graber #27926 Report a problem
        7/17/2011Price change$109,000-1.8%$78/sqft
        Source: Roth Wehrly Graber #27926 Report a problem
        5/16/2011Price change$111,000-5.5%$80/sqft
        Source: Roth Wehrly Graber #27926 Report a problem
        2/9/2011Listed for sale$117,500+0%$85/sqft
        Source: Coldwell Banker Roth Wehrly Graber #27926 Report a problem
        11/11/2010Listing removed$117,499$85/sqft
        Source: RE/MAX Rainbow #26216 Report a problem
        7/17/2010Price change$117,499-0.8%$85/sqft
        Source: RE/MAX Rainbow #26216 Report a problem
        4/17/2010Listed for sale$118,499$85/sqft
        Source: RE/MAX Rainbow #26216 Report a problem

        Public tax history

        YearProperty taxesTax assessment
        2023$1,727 +30.4%$184,500 +6.2%
        2022$1,325 +17.1%$173,700 +19.9%
        2021$1,132 +34.6%$144,900 +7.4%
        2020$841 -6.8%$134,900 +20.2%
        2019$902 +12.7%$112,200 -0.3%
        2018$801 +0.2%$112,500 +3.6%
        2017$799 +2.8%$108,600 +2.8%
        2016$777 -4.5%$105,600 +0.9%
        2014$814 -60.9%$104,700 +0.7%
        2013$2,080 -4.1%$104,000 -4.1%
        2012$2,170 +192.6%$108,500 +6.9%
        2011$742 -13.5%$101,500 -5.1%
        2010$857 +1.9%$107,000 -2.8%
        2009$841 +21.5%$110,100 -1.5%
        2007$692 $111,800 +9.9%
        2006-- $101,700 +13.5%
        2005-- $89,600
        Find assessor info on the county website

        Monthly payment

        Est. payment

        Payment breakdown

        Explore the cost of this home by adjusting the details. Changes won't be saved.
        All calculations are estimates and provided by Zillow, Inc. for informational purposes only. Actual amounts may vary.
        HOA fees may include property taxes on listings classified as Co-Ops. Contact the listing agent and/or owner for fee details.
        See how much you could borrow to make a competitive offer.

        Climate risks

        Neighborhood: 46510

        Getting around

        15 / 100
        Car-Dependent
        29 / 100
        Somewhat Bikeable

        Nearby schools

        GreatSchools rating
        Schools provided by the listing agent
        • Elementary: Claypool
        • Middle: Edgewood
        • High: Warsaw
        • District: Warsaw Community

        Source: IRMLS. This data may not be complete. We recommend contacting the local school district to confirm school assignments for this home.

        A local agent can set up tours, give advice and negotiate with sellers.

        Browse local experts