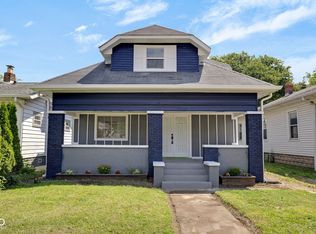
Welcome to 105 N Sheffield Ave, a completely transformed home. This property has been fully renovated with quality finishes and major system upgrades, offering the feel of new construction with the character of an established neighborhood. From the moment you walk in, you'll notice the fresh, modern updates throughout. The home features all brand-new windows, a brand-new roof, brand-new HVAC system, and a brand-new water heater-giving you peace of mind for years to come. The kitchen has been completely redesigned with brand-new cabinetry, sleek countertops, a stylish backsplash, and brand-new stainless steel appliances. Whether you're cooking for the family or entertaining guests, this space is built to impress. Upstairs, you'll find all-new carpet, while the main living areas feature durable and modern vinyl plank flooring. Every bathroom has been fully renovated with new tubs, vanities, sinks, fixtures, and a beautifully updated shower-clean, contemporary, and move-in ready. This isn't a quick cosmetic update. It's a true renovation where the major mechanicals, structural components, and finishes have all been addressed. If you're looking for a home where you won't have to worry about repairs, upgrades, or projects-this is it.
Active
$224,900
105 N Sheffield Ave, Indianapolis, IN 46222
3beds
2,546sqft
Residential, Single Family Residence
Built in 1910
5,662 Square Feet Lot
$218,700 Zestimate®
$88/sqft
$-- HOA
What's special
Sleek countertopsStylish backsplashBeautifully updated showerBrand-new stainless steel appliancesFresh modern updates throughoutAll brand-new windowsBrand-new cabinetry
- 17 hours
- 75
- 6
Zillow last checked:
Listing updated:
Listed by:
Devan Lunceford 812-230-6651,
Totalis Real Estate Solutions
Source: MIBOR as distributed by MLS GRID,MLS#: 22123658
Facts & features
Interior
Bedrooms & bathrooms
- Bedrooms: 3
- Bathrooms: 3
- Full bathrooms: 2
- 1/2 bathrooms: 1
- Main level bathrooms: 3
- Main level bedrooms: 2
Bedroom 2
- Level: Main
- Area: 121 Square Feet
- Dimensions: 11x11
Bedroom 3
- Level: Upper
- Area: 182 Square Feet
- Dimensions: 14x13
Other
- Level: Main
- Area: 121 Square Feet
- Dimensions: 11x11
Dining room
- Level: Main
- Area: 150 Square Feet
- Dimensions: 10x15
Kitchen
- Level: Main
- Area: 90 Square Feet
- Dimensions: 9x10
Laundry
- Level: Main
- Area: 96 Square Feet
- Dimensions: 8x12
Living room
- Level: Main
- Area: 247 Square Feet
- Dimensions: 19x13
Loft
- Level: Upper
- Area: 312 Square Feet
- Dimensions: 24x13
Play room
- Level: Main
- Area: 294 Square Feet
- Dimensions: 14x21
Sun room
- Features: Tile-Ceramic
- Level: Main
- Area: 140 Square Feet
- Dimensions: 20x7
Heating
- Forced Air, Natural Gas
Cooling
- Central Air
Appliances
- Included: Water Heater, Microwave, Refrigerator, Dishwasher
- Laundry: Laundry Room
Features
- Eat-in Kitchen, Vaulted Ceiling(s), Walk-In Closet(s)
- Has basement: Yes
- Number of fireplaces: 1
- Fireplace features: Other, Masonry, Living Room
Interior area
- Total structure area: 2,546
- Total interior livable area: 2,546 sqft
- Finished area below ground: 0
Property
Parking
- Total spaces: 1
- Parking features: Detached
- Garage spaces: 1
Features
- Levels: One and One Half
- Stories: 1
Lot
- Size: 5,662 Square Feet
Details
- Parcel number: 491104119015000901
- Horse amenities: None
Construction
Type & style
- Home type: SingleFamily
- Architectural style: Bungalow
- Property subtype: Residential, Single Family Residence
Materials
- Brick, Block, Vinyl Siding
- Foundation: Block
Condition
- New construction: No
- Year built: 1910
Utilities & green energy
- Water: Public
Community & HOA
Community
- Security: Smoke Detector(s)
- Subdivision: Warman Heirs Haughville
HOA
- Has HOA: No
Location
- Region: Indianapolis
Financial & listing details
- Price per square foot: $88/sqft
- Tax assessed value: $109,600
- Annual tax amount: $2,668
- Date on market: 9/1/2026
- Cumulative days on market: 210 days
Estimated market value
$218,700
$208,000 - $230,000
$2,189/mo
Price history
| Date | Event | Price |
|---|---|---|
| 9/1/2026 | Listed for sale | $224,9000%$88/sqft |
Source:  MIBOR as distributed by MLS GRID #22123658 Report a problem MIBOR as distributed by MLS GRID #22123658 Report a problem | ||
| 8/29/2026 | Price change | $1,870-0.3%$1/sqft |
Source: Zillow Rentals Report a problem | ||
| 8/20/2026 | Price change | $1,875-0.8%$1/sqft |
Source: Zillow Rentals Report a problem | ||
| 8/16/2026 | Price change | $1,890-1.8%$1/sqft |
Source: Zillow Rentals Report a problem | ||
| 8/14/2026 | Price change | $1,925-2.5%$1/sqft |
Source: Zillow Rentals Report a problem | ||
| 8/13/2026 | Price change | $1,975-3.7%$1/sqft |
Source: Zillow Rentals Report a problem | ||
| 8/11/2026 | Price change | $2,050-1.2%$1/sqft |
Source: Zillow Rentals Report a problem | ||
| 8/8/2026 | Price change | $2,075-1.2%$1/sqft |
Source: Zillow Rentals Report a problem | ||
| 8/5/2026 | Listing removed | $225,000$88/sqft |
Source: MIBOR as distributed by MLS GRID #22112970 Report a problem | ||
| 7/16/2026 | Listed for rent | $2,100$1/sqft |
Source: Zillow Rentals Report a problem | ||
| 7/9/2026 | Listed for sale | $225,000-2.1%$88/sqft |
Source: MIBOR as distributed by MLS GRID #22112970 Report a problem | ||
| 7/9/2026 | Listing removed | $229,900$90/sqft |
Source: MIBOR as distributed by MLS GRID #22103355 Report a problem | ||
| 5/28/2026 | Price change | $229,900-4.2%$90/sqft |
Source: MIBOR as distributed by MLS GRID #22103355 Report a problem | ||
| 5/20/2026 | Listed for sale | $239,900$94/sqft |
Source: MIBOR as distributed by MLS GRID #22103355 Report a problem | ||
| 5/20/2026 | Listing removed | $239,900$94/sqft |
Source: MIBOR as distributed by MLS GRID #22094057 Report a problem | ||
| 4/8/2026 | Listed for sale | $239,900$94/sqft |
Source: MIBOR as distributed by MLS GRID #22094057 Report a problem | ||
| 4/8/2026 | Listing removed | $239,900$94/sqft |
Source: MIBOR as distributed by MLS GRID #22082693 Report a problem | ||
| 3/26/2026 | Price change | $239,900-2.1%$94/sqft |
Source: MIBOR as distributed by MLS GRID #22082693 Report a problem | ||
| 2/4/2026 | Listed for sale | $245,000+176.8%$96/sqft |
Source: MIBOR as distributed by MLS GRID #22082693 Report a problem | ||
| 9/23/2025 | Sold | $88,500-19.5%$35/sqft |
Source: MIBOR as distributed by MLS GRID #22059130 Report a problem | ||
| 9/17/2025 | Pending sale | $110,000$43/sqft |
Source: MIBOR as distributed by MLS GRID #22059130 Report a problem | ||
| 8/27/2025 | Listed for sale | $110,000+100%$43/sqft |
Source: MIBOR as distributed by MLS GRID #22059130 Report a problem | ||
| 6/12/2025 | Sold | $55,000$22/sqft |
Source: Public Record Report a problem | ||
Public tax history
| Year | Property taxes | Tax assessment |
|---|---|---|
| 2025 | $2,684 +13.8% | $109,600 -3.1% |
| 2024 | $2,358 +16.2% | $113,100 +13.8% |
| 2023 | $2,029 +24.1% | $99,400 +15% |
| 2022 | $1,636 +24.8% | $86,400 +21.2% |
| 2021 | $1,310 -2.9% | $71,300 +25.1% |
| 2020 | $1,349 +8.2% | $57,000 -1% |
| 2019 | $1,246 +8.2% | $57,600 +9.1% |
| 2018 | $1,151 -8.4% | $52,800 -0.2% |
| 2017 | $1,257 +1.7% | $52,900 -7.2% |
| 2016 | $1,236 +8.7% | $57,000 +8% |
| 2014 | $1,137 +209.1% | $52,800 |
| 2013 | $368 | $52,800 -5.5% |
| 2012 | $368 | $55,900 +2.4% |
| 2011 | -- | $54,600 -4.4% |
| 2010 | $351 +4.8% | $57,100 -4.8% |
| 2009 | $335 | $60,000 -6.8% |
| 2007 | -- | $64,400 +4.7% |
| 2006 | -- | $61,500 +57.7% |
| 2005 | -- | $39,000 |
| 2004 | -- | $39,000 |
| 2003 | -- | $39,000 +63.9% |
| 2002 | -- | $23,800 +200.1% |
| 2001 | -- | $7,930 |
| 2000 | -- | $7,930 |
Find assessor info on the county website
Monthly payment
Est. payment
Payment breakdown
Explore the cost of this home by adjusting the details. Changes won't be saved.Climate risks
Neighborhood: Near Westside
- $127,3002 bd-- ba1.4k sqft109 N Sheffield Ave, Indianapolis, IN 46222Off Market
- $101,0002 bd1 ba850 sqft55 N Sheffield Ave, Indianapolis, IN 46222Off Market
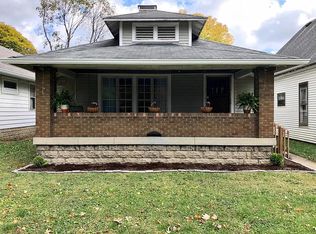
- $120,9001 bd2 ba770 sqft113 N Sheffield Ave, Indianapolis, IN 46222Off Market
- $126,3002 bd-- ba1k sqft53 N Sheffield Ave, Indianapolis, IN 46222Off Market
Similar homes
- $205,0004 bd3 ba2k sqft242 N Pershing Ave, Indianapolis, IN 46222Active
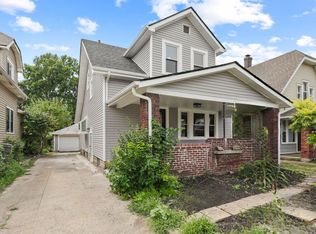 MLS ID #22120380, Elizabeth Ewbank, Highgarden Real Estate. MIBOR as distributed by MLS GRID
 - $219,9003 bd2 ba2k sqft2711 S Capitol Ave, Indianapolis, IN 46225Active
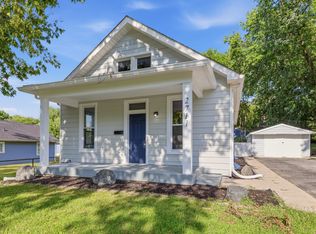 MLS ID #22118505, Lindsay Adams, Pillario Property Management LLC. MIBOR as distributed by MLS GRID
 - $224,9003 bd3 ba2.7k sqft1653 S Delaware St, Indianapolis, IN 46225Active
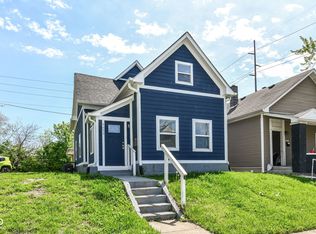 MLS ID #22113486, Peter Stewart, Keller Williams Indpls Metro N. MIBOR as distributed by MLS GRID
 - $230,0003 bd2 ba2.1k sqft2009 Koehne St, Indianapolis, IN 46202Active
 MLS ID #22055340, Maryan Calderon Garcia, F.C. Tucker Company. MIBOR as distributed by MLS GRID
