Skip main navigation
Off market
  • $3,115,300

    105 N Shelmore Blvd, Mount Pleasant, SC 29464

    5beds
    3,948sqft
    SingleFamily
    Built in 2002
    9,583 Square Feet Lot
    $3,115,300 Zestimate®
    $789/sqft
    $7,916 Estimated rent

    Home value

    $3,115,300

    $2.80M - $3.46M

    $7,916/mo

    Zestimate® history
    Loading
    Loading...

    Owner options

    List your home for rent

    $7,916/mo

    Rent Zestimate®

    Find your next renter with Zillow Rental Manager. Plus, with online applications, you can quickly screen prospective tenants – for free.

    Learn more

    $7,916/mo

    Rent Zestimate®

    Refinance and save

    $17,473/mo

    Est. payment

    Refinancing to a lower rate could help reduce your monthly payments and save thousands over the life of the loan.

    See today's rates

    $17,473/mo

    Est. payment

    Explore your selling options

    Work with a Zillow partner agent

    Leverage their expertise and Zillow's premium Showcase listings to get your home seen by more buyers.

    Get started

    List with your own agent

    Get your home in front of millions of buyers by listing it on Zillow.

    Learn how to do it

    Sell it yourself

    Take full control of how buyers see your home on Zillow by listing For Sale by Owner (FSBO).

    List your home

    What's special

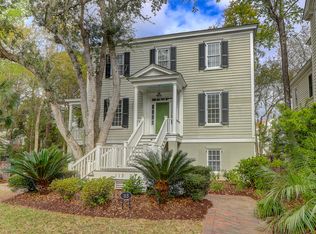
    ONE OF THE MOST UNIQUE HOMES IN PRESTIGIOUS I'ON COMMUNITY : Custom Designed Home with Pool, Carriage House and just steps away from Boat Landing and Clubhouse. The large double front porches and beautiful side garden with custom iron gates provide access to pool area and backyard from the street. The Fabulous In ground pool with cool decking and landscaping, and grassed rear yard are rare for neighborhood. An 8ft x 58ft covered breezeway with 4 ceiling fans and church benches leading to full outside (unheated) 4th bath area serves as covered patio for Barbecues, Cocktail parties and family outings. A fully functional Carriage House with 5th bedroom and bath over large two car garage has it's own Private entrance and separate parking allowing use as guest suite or rental property... Interior has too many feature to list but have special features list available upon request. But, to touch on a few , let's start with the beautiful custom oversized wood front door leading into gleaming Brazilian hardwood flooring throughout first and second levels. The wide entry foyer and hallway separates the lovely formal dining room from the parlor/living room which has pocket doors providing privacy between parlor and family room.. The heavy custom trims, custom cabinets, custom light fixtures, heavy moldings and antique door hardware are top of the line as well as custom windows and door. From the dining room you can access the spacious kitchen by way of Butlers Pantry with wine cooler and huge walk-in pantry. Once you get to the gourmet kitchen area with center island , granite counter tops, custom cabinetry , stainless appliances with double ovens, commercial grade gas range and refrigerator/freezer you know you have found your dream kitchen. Bright and open Breakfast room with large bay window overlooking backyard and pool located between kitchen and Family room. Family room has custom wood burning fireplace, 2 ceiling fans and wiring for whole house and outside sound systems which have separate controls for each room and outside. There is recessed lighting throughout home and some with dimmer controls. There are 4 upstairs bedrooms including a wonderful large master bedroom suite with a double sized walk in closet and fabulous tiled bath. The three other bedrooms share a full bath.The smaller of the 4 bedrooms can also be used as an office /study. The Upstairs front porch with ceiling fans can be accessed through Master Bedroom Suite and Front bedroom and hallway providing an ideal quiet spot to sit out with a nice book and/or enjoy an evening visit with the family and and catch up on family business before going to bed.. Wonderful Master suite has combined huge double walk in closet with dressing area between bedroom and bath. The Master Bath area has Marble floor to ceiling tile with Jacuzzi bath tub and huge separate tiled shower, long vanity with double sinks and a private water closet. This truly unique custom home is a dream come true for someone and maybe a once in a life time purchase. No showings until 7/23 Call listing agent for more details and appointments.

    This property is off market, which means it's not currently listed for sale or rent on Zillow. This may be different from what's available on other websites or public sources.
    Facts & features

    Interior

    Bedrooms & bathrooms
    • Bedrooms: 5
    • Bathrooms: 4
    • Full bathrooms: 3
    • 1/2 bathrooms: 1
    Heating
    • Heat pump
    Cooling
    • Central
    Appliances
    • Included: Dishwasher, Freezer, Garbage disposal, Microwave, Range / Oven, Refrigerator, Washer
    Features
    • Flooring: Tile, Other, Hardwood
    • Has fireplace: Yes
    Interior area
    • Total interior livable area: 3,948 sqft

    Property

    Parking
    • Parking features: Garage - Detached
    Features
    • Exterior features: Stucco, Brick, Cement / Concrete
    Lot
    • Size: 9,583 sqft
    Details
    • Parcel number: 5350600294

    Construction

    Type & style
    • Home type: SingleFamily
    Materials
    • Roof: Metal
    Condition
    • Year built: 2002

    Community & neighborhood

    Location
    • Region: Mount Pleasant

    Other

    Other facts
    • Misc Interior: Ceilings - 9'+, Ceiling - Smooth, Kitchen Island, Window Treatments - Some, Other (Use Remarks)
    • New Owned: Pre-Owned
    • Master Bedroom: Outside Access, Upstairs
    • Floors: Marble
    • Amenities: Boat Ramp, Neighborhood Pool, Club House, Club Membership Available, Exercise Area, Trash Pickup, Walk/Jog Trails, Other (Use Remarks), Play Park
    • FP Desc/Location: Family Room, Wood Burning, One
    • Lot Description: Wooded, Inside, High, Level
    • Misc Exterior: Fence - Private, Thermal Windows/Doors, Lawn Irrigation, Special Yard Lights, Other (Use Remarks), Porch - Front Porch
    • SF Detached Style: Traditional, Charleston Single
    • Garage/Parking: Off-Street Parking, 2 Car Garage, Other (Use Remarks)
    • Stories: 2 Stories
    • Heat: Electric, Other (Use Remarks)
    • Foundation: Crawl Space
    • Special: Homeowner Prot Plan, Rent With Option

    Price history

    DateEventPrice
    11/9/2017Sold$1,420,000-5%$360/sqft
    Source: CTMLS #17019934 Report a problem
    8/27/2017Pending sale$1,495,000$379/sqft
    Source: Carolina One Real Estate #17019934 Report a problem
    7/14/2017Listing removed$7,000$2/sqft
    Source: Owner Report a problem
    7/13/2017Listed for rent$7,000$2/sqft
    Source: Owner Report a problem
    7/27/2016Listed for sale$1,495,000+24.6%$379/sqft
    Source: Long Point Road #16019528 Report a problem
    3/29/2007Sold$1,200,000+1725.1%$304/sqft
    Source: Public Record Report a problem
    6/1/2000Sold$65,750$17/sqft
    Source: Public Record Report a problem

    Public tax history

    YearProperty taxesTax assessment
    2025$6,106 +13.1%$66,160 +15%
    2024$5,401 +4.5%$57,530
    2023$5,168 +2.4%$57,530
    2022$5,047 -9.5%$57,530
    2021$5,578 -3%$57,530
    2020$5,748 $57,530 +1.3%
    2019$5,748 $56,800 +27.8%
    2017$5,748 +31.5%$44,430
    2016$4,371 +5.4%$44,430
    2015$4,149 -4.6%$44,430
    2014$4,349 --
    2011$4,349 -6.5%--
    2010$4,653 -0.5%$48,000
    2009$4,678 +9.9%$48,000
    2008$4,258 -13.5%$48,000 +52.3%
    2006$4,924 -41.8%$31,520 -33.3%
    2005$8,459 +16.4%$47,270 +39.5%
    2004$7,269 +1.4%$33,880
    2003$7,172 +852%$33,880 +803.5%
    2002$753 +46.3%$3,750 +68.2%
    2000$515 $2,230

    Find assessor info on the county website

    Neighborhood: 29464

    Nearby schools

    GreatSchools rating
    Schools provided by the listing agent
    • Elementary: James B Edwards
    • Middle: Moultrie
    • High: Wando
    • District: James B Edwards, Moultrie, Wando

    Source: The MLS. This data may not be complete. We recommend contacting the local school district to confirm school assignments for this home.

    Get a cash offer in 3 minutes
    Find out how much your home could sell for in as little as 3 minutes with a no-obligation cash offer.
    Estimated market value
    $3,115,300
    Get a cash offer in 3 minutes
    Find out how much your home could sell for in as little as 3 minutes with a no-obligation cash offer.
    Estimated market value
    $3,115,300