Skip main navigation
Active
  • Price cut: $5K (7/10)
    $509,900

    105 N Stallion Dr, Cowpens, SC 29330

    3beds
    2,498sqft
    : 
    Loading
    Get pre-qualified
    Single Family Residence
    Built in 2012
    1.28 Acres Lot
    $495,200 Zestimate®
    $204/sqft
    $21/mo HOA

    What's special

    Private dockSpacious multi purpose roomThriving vegetable gardenFreshly painted interiorNew flooringProfessionally installed cellular shadesPeaceful lake views
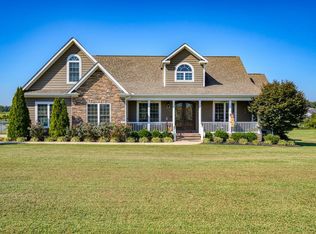
    Welcome to 105 N Stallion Drive, where peaceful lakefront living meets modern comfort on a beautiful 1.28 acre lot. This well-maintained home offers 3 bedrooms, 2.5 bathrooms, plus a spacious multi purpose room, providing plenty of flexibility for a home office, playroom, or guest space. Step inside to find a freshly painted interior, new LED recessed lighting throughout, professionally installed cellular shades, and a family room pre-wired for surround sound. The recently renovated primary ensuite is a true retreat, featuring a dual vanity, soaking tub, enclosed walk-in shower, new flooring, and a custom walk-in closet designed by Closet by Design. A multi-unit HVAC system helps provide efficient, year-round comfort throughout the home. Outside, enjoy everything this property has to offer. The fully fenced backyard features decorative aluminum fencing with integrated lighting, a thriving vegetable garden, and plenty of room to relax or entertain. Spend evenings on the water from your private dock, launch a kayak, cast a fishing line, or simply enjoy the peaceful lake views with family and friends. Additional upgrades include a professionally installed ADT security system and a 22KW Generac whole-house generator connected to a leased in-ground 1,000-gallon propane tank that is currently approximately 80% full, providing peace of mind year-round. Conveniently located just minutes from Downtown Cowpens, Spartanburg, and Gaffney, this exceptional lakefront property offers the perfect balance of privacy, recreation, and everyday convenience. Whether you’re enjoying morning coffee by the lake, growing your own vegetables, or making memories kayaking and fishing with family, this property offers a lifestyle that’s hard to find. Don’t miss your opportunity to make it yours.
    24 days
    |
    932
    |
    39
    |

    Likely to sell faster than

    Zillow last checked:

    Listing updated:

    Listed by:

    Nelson Jones 864-497-4491,

    REAL GVL/REAL BROKER, LLC

    Source: SAR as distributed by MLS GRID,MLS#: 338854MLS Logo

      Facts & features

      Interior

      Bedrooms & bathrooms
      • Bedrooms: 3
      • Bathrooms: 3
      • Full bathrooms: 2
      • 1/2 bathrooms: 1
      Rooms
      • Room types: Bonus, Breakfast Area, Main Fl Master Bedroom
      Primary bedroom
      • Area: 221
      • Dimensions: 17x13
      Bedroom 2
      • Area: 182
      • Dimensions: 14x13
      Bedroom 3
      • Area: 143
      • Dimensions: 13x11
      Bonus room
      • Area: 340
      • Dimensions: 20x17
      Dining room
      • Area: 216
      • Dimensions: 18x12
      Kitchen
      • Area: 117
      • Dimensions: 13x9
      Living room
      • Area: 336
      • Dimensions: 21x16
      Heating
      • Forced Air, Multi-Units, Electricity
      Cooling
      • Central Air, Electricity
      Appliances
      • Included: Dishwasher, Disposal, Microwave, Electric Oven, Free-Standing Range, Electric Water Heater
      Features
      • Cathedral Ceiling(s), Ceiling - Smooth, Solid Surface Counters, Open Floorplan, Split Bedroom Plan
      • Flooring: Ceramic Tile, Hardwood
      • Doors: Storm Door(s)
      • Windows: Insulated Windows, Tilt-Out
      • Has basement: No
      • Attic: Storage
      • Has fireplace: No
      Interior area
      • Total interior livable area: 2,498 sqft
      • Finished area above ground: 2,498
      • Finished area below ground: 0

      Property

      Parking
      • Total spaces: 2
      • Parking features: 2 Car Attached, Attached Garage
      • Attached garage spaces: 2
      Features
      • Levels: One
      • Patio & porch: Patio, Porch
      • Exterior features: Aluminum/Vinyl Trim
      • Fencing: Fenced
      • Has view: Yes
      • View description: Water
      • Has water view: Yes
      • Water view: Water
      • Waterfront features: Waterfront
      • Body of water: Farm Lake
      Lot
      • Size: 1.28 Acres
      • Features: Dock, Lake on Lot, Sloped
      • Topography: Sloping
      Details
      • Parcel number: 0300000013013

      Construction

      Type & style
      • Home type: SingleFamily
      • Architectural style: Traditional
      • Property subtype: Single Family Residence
      Materials
      • Brick Veneer
      • Foundation: Crawl Space
      • Roof: Architectural
      Condition
      • New construction: No
      • Year built: 2012

      Utilities & green energy

      • Sewer: Septic Tank
      • Water: Public

      Community & HOA

      Community
      • Features: Lake
      • Subdivision: Farm Lake
      HOA
      • Has HOA: Yes
      • HOA fee: $250 annually
      Location
      • Region: Cowpens

      Financial & listing details

      • Price per square foot: $204/sqft
      • Tax assessed value: $297,200
      • Annual tax amount: $1,231
      • Date on market: 6/26/2026

        Estimated market value

        $495,200

        $470,000 - $520,000

        $2,213/mo

        Price history

        DateEventPrice
        7/10/2026Price change$509,900-1%$204/sqft
        Source: SAR as distributed by MLS GRID #338854 Report a problem
        6/26/2026Listed for sale$514,900+9.6%$206/sqft
        Source: SAR as distributed by MLS GRID #338854 Report a problem
        10/9/2025Sold$469,635-1%$188/sqft
        Source: SAR as distributed by MLS GRID #327263 Report a problem
        8/9/2025Pending sale$474,500$190/sqft
        Source: SAR as distributed by MLS GRID #327263 Report a problem
        8/9/2025Contingent$474,500$190/sqft
        Source: Greater Greenville AOR #1565258 Report a problem
        8/2/2025Listed for sale$474,500-0.1%$190/sqft
        Source: Greater Greenville AOR #1565258 Report a problem
        2/27/2023Listing removed--
        Source: Greater Greenville AOR #1489071 Report a problem
        1/27/2023Price change$474,900-3.1%$190/sqft
        Source: Greater Greenville AOR #1489071 Report a problem
        1/5/2023Listed for sale$489,900+63.3%$196/sqft
        Source: Greater Greenville AOR #1489071 Report a problem
        12/20/2019Sold$300,000-3.2%$120/sqft
        Source: Public Record Report a problem
        9/17/2019Listed for sale$309,900+853.5%$124/sqft
        Source: PALMETTO REAL ESTATE GROUP LLC #265054 Report a problem
        5/23/2011Sold$32,500$13/sqft
        Source: Public Record Report a problem

        Public tax history

        YearProperty taxesTax assessment
        2024$1,256 -77.8%$11,890 -33.3%
        2023$5,649 +5.5%$17,830
        2022$5,353 $17,830 +3.3%
        2021-- $17,260
        2020-- $17,260 +70.4%
        2019-- $10,130
        2018-- $10,130 +0.1%
        2017$281 $10,120
        2016$281 $10,120
        2015$281 $10,120
        2014$281 $10,120
        Find assessor info on the county website

        Monthly payment

        Est. payment

        Payment breakdown

        Explore the cost of this home by adjusting the details. Changes won't be saved.
        All calculations are estimates and provided by Zillow, Inc. for informational purposes only. Actual amounts may vary.
        HOA fees may include property taxes on listings classified as Co-Ops. Contact the listing agent and/or owner for fee details.
        Mortgage interest rates are dependent on a number of factors, including credit score, down payment, and repayment length. Interest rate data provided by Zillow Group Marketplace, Inc. as of 1/1/1970 from various mortgage lenders with which we have lead or other similar arrangements; the Estimated Payment is an average of those rates.
        See how much you could borrow to make a competitive offer.

        Climate risks

        Neighborhood: 29330

        Getting around

        0 / 100
        Car-Dependent
        17 / 100
        Somewhat Bikeable

        Nearby schools

        GreatSchools rating
        Schools provided by the listing agent
        • Elementary: 3-Cowpens Elem
        • Middle: 3-Cowpens Middle
        • High: 11-Gaffney High

        Source: SAR as distributed by MLS GRID. This data may not be complete. We recommend contacting the local school district to confirm school assignments for this home.

        A local agent can set up tours, give advice and negotiate with sellers.

        Browse local experts

        Similar homes