Stately 4 bedroom,4.5 bath,2905 sqft brick Cape Cod nestled on a .78-acre cul de sac lot in a timeless Williamsburg style. This classic home boasts wood floors throughout, 2 wood-burning fireplaces, and upgraded Anderson windows. The detached Sulgrave Manor Lumberhouse Studio adds an unexpected touch with 893 additional sq ft of living space including a full bath; while the fenced yard, covered patio, and deck with a hot tub offer serene outdoor living. Enjoy the wet bar with refrigerator in the den for family gatherings, and the lovely bonus room addition over the garage. Landscaped to perfection with wisteria-draped trellis', the property also features a shed with power and a 2-car garage.
Closed
Street View
$620,000
105 N Sulgrave Ct, Williamsburg, VA 23185
4beds
2,905sqft
Single Family Residence
Built in 1979
0.78 Acres Lot
$716,800 Zestimate®
$213/sqft
$3,759 Estimated rent
Home value
$716,800
$674,000 - $760,000
$3,759/mo
Zestimate® history
Owner options
List your home for rent
$3,759/mo
Rent Zestimate®
Find your next renter with Zillow Rental Manager. Plus, with online applications, you can quickly screen prospective tenants – for free.
$3,759/mo
Rent Zestimate®
Refinance and save
$3,698/mo
Est. payment
Refinancing to a lower rate could help reduce your monthly payments and save thousands over the life of the loan.
$3,698/mo
Est. payment
Explore your selling options
Work with a Zillow partner agent
Leverage their expertise and Zillow's premium Showcase listings to get your home seen by more buyers.
Get startedList with your own agent
Get your home in front of millions of buyers by listing it on Zillow.
Learn how to do itSell it yourself
Take full control of how buyers see your home on Zillow by listing For Sale by Owner (FSBO).
List your homeWhat's special
Lovely bonus room additionCovered patioClassic homeTimeless williamsburg styleWet barUpgraded anderson windowsHot tub
Zillow last checked:
Listing updated:
Listed by:
Wendy Walker 757-869-3553,
Howard Hanna William E. Wood
Bought with:
Bobby Jankovic, 0225055091
RE/MAX Capital
Source: WMLS,MLS#: 2302919 Originating MLS: Williamsburg MLS
Originating MLS: Williamsburg MLSFacts & features
Interior
Bedrooms & bathrooms
- Bedrooms: 4
- Bathrooms: 5
- Full bathrooms: 4
- 1/2 bathrooms: 1
Primary bedroom
- Level: Second
Bedroom 2
- Level: Second
Bedroom 3
- Level: Second
Bedroom 4
- Description: bonus room/4th bedroom
- Level: First
Additional room
- Description: 2 story studio 893 sq ft finished space with bath
- Level: First
Additional room
- Description: large shed with power
- Level: First
Dining room
- Level: First
Family room
- Description: with wood burning fireplace & wet bar
- Level: First
Kitchen
- Level: First
Living room
- Description: with wood burning fireplace
- Level: First
Heating
- Electric, Heat Pump, Zoned
Cooling
- Central Air, Heat Pump, Zoned
Appliances
- Included: Built-In Oven, Dryer, Washer/Dryer Stacked, Dishwasher, Electric Cooking, Electric Water Heater, Disposal, Range, Refrigerator, Washer
- Laundry: Stacked
Features
- Wet Bar, Ceiling Fan(s), Separate/Formal Dining Room, Eat-in Kitchen, Granite Counters, Pantry, Walk-In Closet(s), Window Treatments
- Flooring: Tile, Wood
- Doors: Sliding Doors
- Windows: Thermal Windows, Window Treatments
- Basement: Crawl Space
- Number of fireplaces: 2
- Fireplace features: Wood Burning
Interior area
- Total interior livable area: 2,905 sqft
Property
Parking
- Total spaces: 2
- Parking features: Attached, Direct Access, Garage
- Attached garage spaces: 2
Features
- Levels: Two
- Stories: 2
- Patio & porch: Rear Porch, Deck, Front Porch, Patio, Porch
- Exterior features: Awning(s), Deck, Porch, Patio
- Pool features: None
- Fencing: Back Yard
Lot
- Size: 0.78 Acres
Details
- Additional structures: Guest House, Shed(s), Storage
- Parcel number: 4720820022
- Zoning description: R1
Construction
Type & style
- Home type: SingleFamily
- Architectural style: Cape Cod,Colonial
- Property subtype: Single Family Residence
Materials
- Brick, Drywall, Frame
- Roof: Asphalt,Shingle
Condition
- New construction: No
- Year built: 1979
Utilities & green energy
- Sewer: Public Sewer
- Water: Public
Community & HOA
Community
- Security: Smoke Detector(s)
- Subdivision: Kingswood
HOA
- Has HOA: No
Location
- Region: Williamsburg
Financial & listing details
- Price per square foot: $213/sqft
- Tax assessed value: $630,700
- Annual tax amount: $3,559
- Date on market: 9/26/2023
- Ownership: Fee Simple,Individuals
Price history
| Date | Event | Price |
|---|---|---|
| 10/24/2023 | Sold | $620,000+6%$213/sqft |
Source:  WMLS #2302919 Report a problem WMLS #2302919 Report a problem | ||
| 10/11/2023 | Contingent | $585,000$201/sqft |
Source:  REIN Inc. #10506060 Report a problem REIN Inc. #10506060 Report a problem | ||
| 10/11/2023 | Pending sale | $585,000$201/sqft |
Source: WMLS #2302919 Report a problem | ||
| 10/9/2023 | Listed for sale | $585,000+138.8%$201/sqft |
Source: WMLS #2302919 Report a problem | ||
| 12/18/2002 | Sold | $245,000$84/sqft |
Source: Public Record Report a problem | ||
Public tax history
| Year | Property taxes | Tax assessment |
|---|---|---|
| 2025 | $5,235 | $630,700 |
| 2024 | $5,235 +48.8% | $630,700 +48.8% |
| 2023 | $3,518 | $423,800 |
| 2022 | $3,518 +2.4% | $423,800 +3.6% |
| 2021 | $3,436 | $409,000 |
| 2020 | $3,436 +6.6% | $409,000 +6.6% |
| 2019 | $3,223 +5.4% | $383,700 +5.4% |
| 2017 | $3,057 | $363,900 |
| 2016 | -- | $363,900 |
| 2015 | -- | $363,900 |
| 2014 | -- | $363,900 -4.6% |
| 2013 | -- | $381,300 |
| 2012 | -- | $381,300 -4.1% |
| 2011 | -- | $397,600 +2.7% |
| 2010 | -- | $387,300 |
| 2009 | -- | $387,300 |
| 2008 | -- | -- |
| 2007 | -- | -- |
| 2005 | -- | -- |
| 2004 | -- | -- |
| 2003 | -- | -- |
| 2002 | -- | -- |
| 2001 | -- | -- |
Find assessor info on the county website
Neighborhood: 23185
Nearby homes
- $442,300-- bd2 ba2k sqft103 N Sulgrave Ct, Williamsburg, VA 23185Off Market
- $537,3004 bd2 ba2.5k sqft144 Marywood Dr, Williamsburg, VA 23185Off Market
- $545,1004 bd3 ba2.4k sqft104 Exeter Ct, Williamsburg, VA 23185Off Market
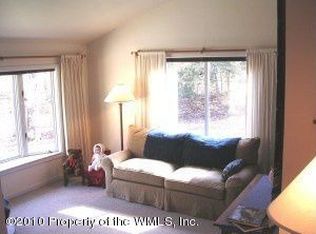
- $650,3004 bd3 ba3.1k sqft102 N Sulgrave Ct, Williamsburg, VA 23185Off Market
- $497,9004 bd3 ba2.1k sqft142 Marywood Dr, Williamsburg, VA 23185Off Market
- $479,2003 bd3 ba2.1k sqft146 Marywood Dr, Williamsburg, VA 23185Off Market
- $528,2003 bd3 ba2.6k sqft117 W Kingswood Dr, Williamsburg, VA 23185Off Market
- $542,2003 bd3 ba2.3k sqft115 W Kingswood Dr, Williamsburg, VA 23185Off Market
Nearby schools
GreatSchools rating
- 8/10Laurel Lane Elementary SchoolGrades: PK-5Distance: 0.9 mi
- 7/10Berkeley Middle SchoolGrades: 6-8Distance: 2.1 mi
- 5/10Lafayette High SchoolGrades: 9-12Distance: 5.1 mi
Schools provided by the listing agent
- Elementary: Laurel Lane
- Middle: Berkeley
- High: Lafayette
Source: WMLS. This data may not be complete. We recommend contacting the local school district to confirm school assignments for this home.


Get pre-qualified for a loan
At Zillow Home Loans, we can pre-qualify you in as little as 5 minutes with no impact to your credit score.An equal housing lender. NMLS #10287.
Sell for more on Zillow
Get a Zillow Showcase℠ listing at no additional cost and you could sell for .
$716,800
2% more
+$14,336
With Zillow Showcase(estimated)
$731,136
- Virginia
- James City County
- Williamsburg
- 23185
- 105 N Sulgrave Ct
Nearby cities
Nearby zip codes
Other Williamsburg Topics
