MOTIVATED SELLER!! This adorable home is ready for new owners! Situated in the wonderful community of Fowler, Indiana offering a great place to call home. The wide-open kitchen layout has ample cabinet & counter space & plenty of room to add an island or kitchen table. The laundry room is just off the kitchen on the main floor and just beyond that is the main floor bedroom with it's own separate entrance. Upstairs has the second and third bedroom/flex room that is currently being used as a walk-in closet but can just as easily be used again as the third bedroom. Outside you'll find the covered back porch is the perfect place to relax and enjoy the outdoors plus the 1 car garage and extra storage space for all of your belongings. There is also extra parking on the gravel driveway outside the garage entrance. This one is priced just right for it's new owners so don't delay!! Property sold as is
Active
Price cut: $10K (6/24)
$139,900
105 N Van Buren Ave, Fowler, IN 47944
3beds
1,236sqft
Single Family Residence
Built in 1890
8,712 Square Feet Lot
$134,800 Zestimate®
$--/sqft
$-- HOA
What's special
Wide-open kitchen layoutExtra storage space
- 108 days |
- 293 |
- 19 |
Zillow last checked:
Listing updated:
Listed by:
James A Cackley 765-426-7306,
Cackley Real Estate,
Shelby Cackley,
Cackley Real Estate
Source: IRMLS,MLS#: 202611386
Facts & features
Interior
Bedrooms & bathrooms
- Bedrooms: 3
- Bathrooms: 1
- Full bathrooms: 1
- Main level bedrooms: 1
Bedroom 1
- Level: Main
Bedroom 2
- Level: Upper
Kitchen
- Level: Main
- Area: 216
- Dimensions: 12 x 18
Living room
- Level: Main
- Area: 299
- Dimensions: 13 x 23
Heating
- Natural Gas, Forced Air
Cooling
- Central Air
Appliances
- Included: Disposal, Range/Oven Hook Up Gas, Microwave, Refrigerator, Washer, Dryer-Gas, Exhaust Fan, Gas Range, Gas Water Heater
- Laundry: Gas Dryer Hookup, Main Level, Washer Hookup
Features
- Ceiling Fan(s), Laminate Counters, Stand Up Shower
- Flooring: Hardwood, Carpet, Vinyl
- Windows: Double Pane Windows
- Basement: Crawl Space
- Has fireplace: No
- Fireplace features: None
Interior area
- Total structure area: 1,236
- Total interior livable area: 1,236 sqft
- Finished area above ground: 1,236
- Finished area below ground: 0
Video & virtual tour
Property
Parking
- Total spaces: 1
- Parking features: Detached, Gravel, Shared Driveway
- Garage spaces: 1
- Has uncovered spaces: Yes
Features
- Levels: One and One Half
- Stories: 1.5
- Fencing: None
Lot
- Size: 8,712 Square Feet
- Dimensions: 66x132 x
- Features: Level, 0-2.9999, City/Town/Suburb, Rural
Details
- Parcel number: 040815222112.000004
Construction
Type & style
- Home type: SingleFamily
- Architectural style: Other
- Property subtype: Single Family Residence
Materials
- Vinyl Siding
- Foundation: Stone
- Roof: Asphalt
Condition
- New construction: No
- Year built: 1890
Utilities & green energy
- Electric: NIPSCO
- Gas: NIPSCO
- Sewer: Public Sewer
- Water: Public
Green energy
- Energy efficient items: Doors
Community & HOA
Community
- Features: None
- Subdivision: None
Location
- Region: Fowler
Financial & listing details
- Tax assessed value: $108,300
- Annual tax amount: $910
- Date on market: 4/3/2026
- Listing terms: Cash,Conventional,FHA,USDA Loan,VA Loan
Estimated market value
$134,800
$128,000 - $142,000
$1,233/mo
Price history
| Date | Event | Price |
|---|---|---|
| 6/24/2026 | Price change | $139,900-6.7% |
Source:  IRMLS #202611386 Report a problem IRMLS #202611386 Report a problem | ||
| 5/30/2026 | Price change | $149,900-3.3% |
Source: IRMLS #202611386 Report a problem | ||
| 4/3/2026 | Listed for sale | $155,000+181.8% |
Source: IRMLS #202611386 Report a problem | ||
| 1/3/2018 | Sold | $55,000-6%$44/sqft |
Source: Agent Provided Report a problem | ||
| 12/1/2017 | Price change | $58,500-6.4%$47/sqft |
Source: Cackley Real Estate #201725674 Report a problem | ||
| 8/25/2017 | Price change | $62,500-4.6%$51/sqft |
Source: Cackley Real Estate #201725674 Report a problem | ||
| 6/13/2017 | Listed for sale | $65,500+19.1%$53/sqft |
Source: Cackley Real Estate #201725674 Report a problem | ||
| 2/26/2014 | Listing removed | $55,000$44/sqft |
Source: Guthridge Real Estate #310433 Report a problem | ||
| 10/31/2013 | Price change | $55,000-4.3%$44/sqft |
Source: GUTHRIDGE REAL ESTATE Report a problem | ||
| 8/20/2013 | Listed for sale | $57,500-4%$47/sqft |
Source: GUTHRIDGE REAL ESTATE Report a problem | ||
| 5/23/2013 | Listing removed | $59,900$48/sqft |
Source: GUTHRIDGE REAL ESTATE #310433 Report a problem | ||
| 1/21/2013 | Listed for sale | $59,900$48/sqft |
Source: GUTHRIDGE REAL ESTATE Report a problem | ||
Public tax history
| Year | Property taxes | Tax assessment |
|---|---|---|
| 2025 | $1,105 +23% | $108,300 -4.8% |
| 2024 | $898 +33.3% | $113,800 +14% |
| 2023 | $674 +36.4% | $99,800 +19.5% |
| 2022 | $494 +14.8% | $83,500 +21.9% |
| 2021 | $430 +11.4% | $68,500 +10% |
| 2020 | $386 +13.4% | $62,300 +1.6% |
| 2019 | $341 -69.6% | $61,300 +8.3% |
| 2018 | $1,122 +12.1% | $56,600 +1.4% |
| 2017 | $1,001 | $55,800 +9.2% |
| 2016 | $1,001 +10.2% | $51,100 +13.1% |
| 2014 | $908 +6.3% | $45,200 +6.4% |
| 2013 | $854 -17.4% | $42,500 -17.6% |
| 2012 | $1,035 +305.3% | $51,600 +55.4% |
| 2011 | $255 -3.1% | $33,200 |
| 2010 | $263 +5.1% | $33,200 +2.5% |
| 2009 | $251 +67.5% | $32,400 -0.9% |
| 2007 | $150 -64.6% | $32,700 -4.1% |
| 2006 | $423 | $34,100 -2.8% |
| 2005 | -- | $35,100 |
Find assessor info on the county website
Monthly payment
Est. payment
Payment breakdown
Explore the cost of this home by adjusting the details. Changes won't be saved.Climate risks
Neighborhood: 47944
Nearby schools
GreatSchools rating
- 5/10Prairie Crossing Elementary SchoolGrades: K-6Distance: 5.1 mi
- 6/10Benton Central Jr-Sr High SchoolGrades: 7-12Distance: 5.5 mi
Schools provided by the listing agent
- Elementary: Prairie Crossing
- Middle: Benton Central
- High: Benton Central
- District: Benton Community
Source: IRMLS. This data may not be complete. We recommend contacting the local school district to confirm school assignments for this home.
- $136,9004 bd1 ba3k sqft107 N Van Buren Ave, Fowler, IN 47944Off Market
- $109,5003 bd1 ba1.5k sqft103 N Van Buren Ave, Fowler, IN 47944Off Market
- $93,7002 bd1 ba775 sqft406 E 4th St, Fowler, IN 47944Off Market
- $130,4002 bd1 ba1.3k sqft403 E 5th St, Fowler, IN 47944Off Market
- $166,2004 bd1 ba2k sqft104 N Jackson Ave, Fowler, IN 47944Off Market
- $147,6002 bd1 ba1k sqft104 N Van Buren Ave, Fowler, IN 47944Off Market
- $110,4003 bd1 ba2k sqft405 E 5th St, Fowler, IN 47944Off Market
- $172,1003 bd1 ba1.9k sqft106 N Van Buren Ave, Fowler, IN 47944Off Market
A local agent can set up tours, give advice and negotiate with sellers.
Similar homes
- $149,9003 bd1 ba1.3k sqft305 N Madison Ave, Fowler, IN 47944For Sale
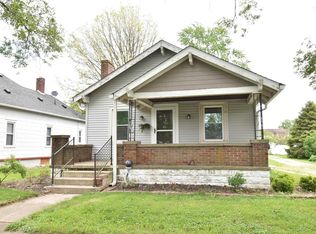 MLS ID #202616699, James A Cackley, Cackley Real Estate. IRMLS
 - $165,0002 bd1 ba1k sqft401 N Jefferson Ave, Fowler, IN 47944For Sale
 MLS ID #202621331, Shelley Molter, The Real Estate Agency. IRMLS
 - $198,5003 bd1 ba960 sqft1012 E 3rd St, Fowler, IN 47944For Sale
 MLS ID #202623466, James A Cackley, Cackley Real Estate. IRMLS
 - $193,0003 bd2 ba1k sqft909 E 10th St, Fowler, IN 47944For Sale
 MLS ID #202622700, Kristin Kuntz, Cackley Real Estate. IRMLS
 - $79,9002 bd2 ba1.4k sqft1110 E Lingle St, Fowler, IN 47944For SaleMLS ID #202608718, Amy C Hockema, Keller Williams Lafayette. IRMLS
- $122,9003 bd1 ba960 sqft307 W 6th St, Earl Park, IN 47942For Sale
 MLS ID #838488, Kristin Phillippe, Century 21 Affiliated. NIRA as distributed by MLS GRID
 - $129,5003 bd1 ba1.7k sqft205 W Railroad St, Kentland, IN 47951For SaleMLS ID #841215, Amy Wang, RE/MAX Executives. NIRA as distributed by MLS GRID
- $164,9003 bd1 ba864 sqft208 N Sheets St, Oxford, IN 47971For SaleMLS ID #202625482, James A Cackley, Cackley Real Estate. IRMLS
- $120,0002 bd1 ba1k sqft6414 S 600 E, Templeton, IN 47986For SaleMLS ID #202624051, Nate Dimmich, Trueblood Real Estate. IRMLS
- $135,0002 bd1 ba844 sqft6862 N Jackson St, Attica, IN 47918For SaleMLS ID #202601208, Tracy Bender, Bender & Associates RE LLC. IRMLS
- $175,0003 bd1 ba1.1k sqft250 W Frontage St, Sheldon, IL 60966ActiveMLS ID #12696393, Maria Arseneau, ABR, Berkshire Hathaway HomeServices Speckman Realty. MRED as distributed by MLS GRID
- $194,0003 bd2 ba1.4k sqft403 S Chestnut St, Earl Park, IN 47942For SaleMLS ID #202604639, Abergayle Sheets, Listing Leaders Executive Real Estate Group, LLC. IRMLS
- $173,0002 bd1 ba1.2k sqft601 S 1st St, Oxford, IN 47971For SaleMLS ID #202621909, Erin A Haynes, F.C. Tucker/Shook. IRMLS
- $174,9003 bd2 ba1.2k sqft204 E Broadway St, Brook, IN 47922For SaleMLS ID #837518, Christine Dargo, McColly Real Estate. NIRA as distributed by MLS GRID
- $174,9004 bd1 ba1.4k sqft212 S Main St, Otterbein, IN 47970For SaleMLS ID #202623845, Grant Thompson, Raeco Realty. IRMLS
- $189,5003 bd2 ba1.7k sqft703 N 1st St, Kentland, IN 47951For SaleMLS ID #841977, Richard Smith, Richard L. Smith. NIRA as distributed by MLS GRID
- $195,9003 bd2 ba1.3k sqft111 E South Railroad St, Remington, IN 47977For SaleMLS ID #202607648, Aimee Ness, Aimee Ness Realty Group. IRMLS
- $195,0003 bd2 ba1.3k sqft306 S Chestnut St, Earl Park, IN 47942For SaleMLS ID #826717, LaDonna Davidson, The Real Estate Shoppe, LLC. NIRA as distributed by MLS GRID
- $175,0004 bd2 ba1.7k sqft308 N Burke St, Wolcott, IN 47995For SaleMLS ID #202622867, Darrin Arvin, Redlow Group. IRMLS
- $104,9004 bd2 ba1.6k sqft130 S 5th St, Sheldon, IL 60966ActiveMLS ID #12663567, Troy Mayfield, Coldwell Banker Realty. MRED as distributed by MLS GRID
