Skip main navigation
Closed
  • $274,999

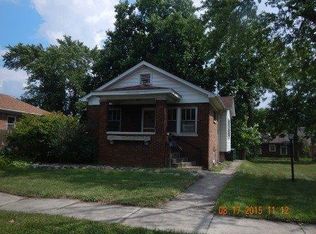
    105 N Washington St, Hobart, IN 46342

    7beds
    2,086sqft
    Single Family Residence
    Built in 1927
    7,274 Square Feet Lot
    $287,400 Zestimate®
    $132/sqft
    $2,449 Estimated rent

    Home value

    $287,400

    $262,000 - $316,000

    $2,449/mo

    Zestimate® history
    Loading
    Loading...

    Owner options

    List your home for rent

    $2,449/mo

    Rent Zestimate®

    Find your next renter with Zillow Rental Manager. Plus, with online applications, you can quickly screen prospective tenants – for free.

    Learn more

    $2,449/mo

    Rent Zestimate®

    Refinance and save

    $1,729/mo

    Est. payment

    Refinancing to a lower rate could help reduce your monthly payments and save thousands over the life of the loan.

    See today's rates

    $1,729/mo

    Est. payment

    Explore your selling options

    Work with a Zillow partner agent

    Leverage their expertise and Zillow's premium Showcase listings to get your home seen by more buyers.

    Get started

    List with your own agent

    Get your home in front of millions of buyers by listing it on Zillow.

    Learn how to do it

    Sell it yourself

    Take full control of how buyers see your home on Zillow by listing For Sale by Owner (FSBO).

    List your home

    What's special

    Full unfinished basementPrivacy fenced rear yardMain floor laundryMain floor ceramic tileRoof architectural shinglesCorner lotCentral air unit
    Fully Furnished * 2 Story * 2086 sf * 6 Bedrooms * 2 Bathrooms, Main Floor Ceramic Tile Sit Down Shower * Kitchen Cabinets Newly Painted Solid Wood, New Hardware and Counter, Breakfast Bar * Main Floor Laundry * Full Unfinished Basement, 11 RV Foam Panel Insulation * Attic new 38+RV Insulation * Windows updated * New Vinyl Plank flooring * Freshly Painted Throughout * Brand New Energy Efficient Furnace and Central Air Unit * Circuit Breaker Box Updated * Roof Architectural Shingles 5 years old * New 5 Inch Gutters * 2 Car Detached Garage * Corner Lot * Ample Off Street and on Street Parking * Includes Stove, Refrigerator, Microwave, Washer and Dryer * Privacy Fenced Rear Yard * Large Side Concrete Porch * Ready for immediate Move In * Shopping Within Walking Distance * 3/4 mile to Festival Park, Lake George and Downtown Boardwalk *

    Zillow last checked:

    Listing updated:

    Listed by:

    C. Allen Watkins,

    McColly Real Estate 219-762-8578

    Bought with:

    C. Allen Watkins, RB14022602

    McColly Real Estate

    Source: NIRA as distributed by MLS GRID,MLS#: 814141MLS Logo

    Facts & features

    Interior

    Bedrooms & bathrooms
    • Bedrooms: 7
    • Bathrooms: 2
    • Full bathrooms: 1
    • 3/4 bathrooms: 1
    Rooms
    • Room types: Bedroom 2, Den, Primary Bedroom, Office, Living Room, Laundry, Kitchen, Dining Room, Bedroom 6, Bedroom 5, Bedroom 4, Bedroom 3
    Primary bedroom
    • Area: 156
    • Dimensions: 13.0 x 12.0
    Bedroom 2
    • Area: 117
    • Dimensions: 13.0 x 9.0
    Bedroom 3
    • Area: 121
    • Dimensions: 11.0 x 11.0
    Bedroom 4
    • Area: 90
    • Dimensions: 10.0 x 9.0
    Bedroom 5
    • Area: 121
    • Dimensions: 11.0 x 11.0
    Bedroom 6
    • Area: 100
    • Dimensions: 10.0 x 10.0
    Den
    • Area: 90
    • Dimensions: 10.0 x 9.0
    Dining room
    • Area: 120
    • Dimensions: 12.0 x 10.0
    Kitchen
    • Area: 110
    • Dimensions: 11.0 x 10.0
    Laundry
    • Area: 48
    • Dimensions: 8.0 x 6.0
    Living room
    • Area: 156
    • Dimensions: 13.0 x 12.0
    Office
    • Area: 110
    • Dimensions: 11.0 x 10.0
    Heating
    • Has Heating (Unspecified Type)
    Appliances
    • Included: Dryer, Washer, Refrigerator, Microwave
    • Laundry: Common Area, Laundry Room, Gas Dryer Hookup
    Features
    • Ceiling Fan(s)
    • Windows: Double Pane Windows, Window Coverings, Drapes
    • Basement: Concrete
    • Has fireplace: No
    Interior area
    • Total structure area: 2,086
    • Total interior livable area: 2,086 sqft
    • Finished area above ground: 2,086

    Property

    Parking
    • Total spaces: 2
    • Parking features: Additional Parking, Detached
    • Garage spaces: 2
    Features
    • Levels: Two
    • Patio & porch: Front Porch, Side Porch
    • Exterior features: Private Yard, Rain Gutters
    • Fencing: Back Yard,Privacy,Fenced
    • Has view: Yes
    • View description: None
    Lot
    • Size: 7,274 Square Feet
    • Dimensions: 60 x 121
    • Features: Back Yard, Corner Lot, Front Yard
    Details
    • Parcel number: 450930452015000018
    • Special conditions: Agent Owned

    Construction

    Type & style
    • Home type: SingleFamily
    • Property subtype: Single Family Residence
    Condition
    • Updated/Remodeled
    • New construction: No
    • Year built: 1927

    Utilities & green energy

    • Electric: 100 Amp Service, Circuit Breakers
    • Sewer: Public Sewer
    • Water: Public

    Community & HOA

    Community
    • Features: Curbs
    • Subdivision: Sunset Park Sub
    HOA
    • Has HOA: No
    Location
    • Region: Hobart

    Financial & listing details

    • Price per square foot: $132/sqft
    • Tax assessed value: $216,000
    • Annual tax amount: $2,149
    • Date on market: 12/18/2024
    • Listing agreement: Exclusive Right To Sell
    • Listing terms: Cash,VA Loan,Lease Purchase,FHA,Conventional,Contract
    • Road surface type: Asphalt

    Price history

    DateEventPrice
    6/27/2025Sold$274,999$132/sqft
    Source: NIRA as distributed by MLS GRID #814141 Report a problem
    3/13/2025Pending sale$274,999$132/sqft
    Source: NIRA as distributed by MLS GRID #814141 Report a problem
    12/18/2024Listed for sale$274,999+120%$132/sqft
    Source: NIRA as distributed by MLS GRID #814141 Report a problem
    7/26/2024Sold$125,000-19.3%$60/sqft
    Source: NIRA as distributed by MLS GRID #805772 Report a problem
    7/16/2024Pending sale$154,900$74/sqft
    Source: Coldwell Banker Real Estate Group #805772 Report a problem
    6/22/2024Listed for sale$154,900$74/sqft
    Source: NIRA as distributed by MLS GRID #805772 Report a problem

    Public tax history

    YearProperty taxesTax assessment
    2025$2,219 +3.3%$216,000 +15.1%
    2024$2,149 +2.4%$187,700 +3%
    2023$2,098 +11.1%$182,300 +4.3%
    2022$1,888 +3.2%$174,800 +11.6%
    2021$1,830 +1.4%$156,700 +2.6%
    2020$1,805 -9.6%$152,800 +3.1%
    2019$1,996 +1.1%$148,200 +6.2%
    2018$1,974 -3.1%$139,600 +2%
    2017$2,037 $136,900 -10.1%
    2016$2,037 -3.1%$152,200 +2.3%
    2014$2,102 +4.1%$148,800 +3%
    2013$2,019 -7.7%$144,400 -3.7%
    2012$2,188 +0.3%$149,900 -0.4%
    2011$2,182 -3.5%$150,500 -3.4%
    2010$2,261 $155,800
    2009-- $155,800 +13.1%
    2007-- $137,800 +15.3%
    2006-- $119,500
    2005-- $119,500 +445.7%
    2003-- $21,900
    2002-- $21,900 +200%
    2001-- $7,300
    Find assessor info on the county website

    Neighborhood: Mundell

    Nearby schools

    GreatSchools rating
    Get a cash offer in 3 minutes
    Find out how much your home could sell for in as little as 3 minutes with a no-obligation cash offer.
    Estimated market value
    $287,400
    Get a cash offer in 3 minutes
    Find out how much your home could sell for in as little as 3 minutes with a no-obligation cash offer.
    Estimated market value
    $287,400