Rare opportunities like this don't come along often! Nestled on 1.86 acres across two separate parcels, this beautifully maintained 1950 two-story home offers the perfect blend of peaceful country living with the convenience of nearby city amenities. Boasting approximately 2,500 sq. ft., this spacious home features 5 bedrooms, 3 full baths, a generous primary suite with an ensuite bath and walk-in closet, abundant storage throughout, and an updated kitchen designed for everyday living and entertaining. Relax year-round in the expansive screened-in patio overlooking your own private acreage. The home is flanked by open pasture on both sides, creating a serene setting with room to roam. The impressive barn includes two garage bays, a heated 220-volt workshop with concrete floors and workbench, plus endless possibilities for hobbies or projects. A charming she-shed provides the perfect space for gardening, crafting, or additional storage. RV enthusiasts will appreciate two RV hookups, each with 50-amp service and sewer connections. Whether you're dreaming of a mini-farm, space for animals, recreational vehicles, or simply room to breathe, this exceptional property offers it all. Properties with this much land, versatility, and convenience are truly hard to find. Come experience everything this remarkable property has to offer—you won't want to leave!
Sold
Price Unknown
105 NE 16th St, Fruitland, ID 83619
5beds
3baths
2,500sqft
Single Family Residence
Built in 1950
1.86 Acres Lot
$585,100 Zestimate®
$--/sqft
$2,409 Estimated rent
Home value
$585,100
Estimated sales range
Not available
$2,409/mo
Zestimate® history
Owner options
List your home for rent
$2,409/mo
Rent Zestimate®
Find your next renter with Zillow Rental Manager. Plus, with online applications, you can quickly screen prospective tenants – for free.
$2,409/mo
Rent Zestimate®
Refinance and save
Refinancing to a lower rate could help reduce your monthly payments and save thousands over the life of the loan.
Explore your selling options
Work with a Zillow partner agent
Leverage their expertise and Zillow's premium Showcase listings to get your home seen by more buyers.
Get startedList with your own agent
Get your home in front of millions of buyers by listing it on Zillow.
Learn how to do itSell it yourself
Take full control of how buyers see your home on Zillow by listing For Sale by Owner (FSBO).
List your homeWhat's special
Zillow last checked:
Listing updated:
Listed by:
Debra O'harra Cell:208-406-8823,
Homes of Idaho
Bought with:
Travis Rosenberry
Sweet Group Realty
Source: IMLS,MLS#: 98994640
Facts & features
Interior
Bedrooms & bathrooms
- Bedrooms: 5
- Bathrooms: 3
- Main level bathrooms: 1
- Main level bedrooms: 1
Primary bedroom
- Level: Upper
- Area: 143
- Dimensions: 13 x 11
Bedroom 2
- Level: Upper
- Area: 90
- Dimensions: 10 x 9
Bedroom 3
- Level: Upper
- Area: 90
- Dimensions: 10 x 9
Bedroom 4
- Level: Upper
- Area: 130
- Dimensions: 13 x 10
Bedroom 5
- Level: Main
- Area: 110
- Dimensions: 11 x 10
Family room
- Level: Main
- Area: 216
- Dimensions: 18 x 12
Kitchen
- Level: Main
- Area: 112
- Dimensions: 14 x 8
Living room
- Level: Main
- Area: 180
- Dimensions: 15 x 12
Heating
- Heated, Oil
Cooling
- Central Air
Appliances
- Included: Electric Water Heater, Dishwasher, Oven/Range Freestanding, Washer, Dryer
Features
- Workbench, Bath-Master, Family Room, Walk-In Closet(s), Walk In Shower, Breakfast Bar, Solid Surface Counters, Number of Baths Main Level: 1, Number of Baths Upper Level: 2
- Flooring: Concrete, Carpet, Vinyl
- Has basement: No
- Has fireplace: No
Interior area
- Total structure area: 2,500
- Total interior livable area: 2,500 sqft
- Finished area above ground: 2,500
- Finished area below ground: 0
Property
Parking
- Total spaces: 3
- Parking features: Garage Door Access, Detached, Carport, RV Access/Parking, Driveway
- Garage spaces: 2
- Carport spaces: 1
- Covered spaces: 3
- Has uncovered spaces: Yes
Features
- Levels: Two
- Patio & porch: Covered Patio/Deck
- Fencing: Partial,Fence/Livestock,Wood
Lot
- Size: 1.86 Acres
- Features: 1 - 4.99 AC, Horses, Irrigation Available, Auto Sprinkler System, Pressurized Irrigation Sprinkler System
Details
- Additional structures: Shop, Barn(s), Shed(s)
- Parcel number: 08N05W146400 and 08N05W146390
- Horses can be raised: Yes
Construction
Type & style
- Home type: SingleFamily
- Property subtype: Single Family Residence
Materials
- Masonry, HardiPlank Type
- Roof: Composition
Condition
- Year built: 1950
Utilities & green energy
- Electric: 220 Volts
- Sewer: Septic Tank
- Water: Well
- Utilities for property: Electricity Connected
Community & HOA
Location
- Region: Fruitland
Financial & listing details
- Tax assessed value: $362,002
- Annual tax amount: $945
- Date on market: 7/21/2026
- Listing terms: Cash,Conventional,FHA,USDA Loan,VA Loan
- Ownership: Fee Simple,Fractional Ownership: No
- Electric utility on property: Yes
Price history
Price history is unavailable.
Public tax history
| Year | Property taxes | Tax assessment |
|---|---|---|
| 2025 | -- | $362,002 -13.3% |
| 2024 | $961 +10.3% | $417,596 -3.1% |
| 2023 | $871 -30.2% | $430,986 |
| 2022 | $1,248 -3.1% | $430,986 |
| 2021 | $1,288 +23.4% | -- |
| 2020 | $1,044 +2.9% | -- |
| 2017 | $1,014 +3.9% | -- |
| 2016 | $976 +4.9% | -- |
| 2015 | $930 | $147,368 +5.7% |
| 2014 | $930 | $139,370 +3.6% |
| 2012 | -- | $134,530 -10.5% |
| 2010 | -- | $150,370 |
Find assessor info on the county website
Neighborhood: 83619
Nearby homes
- $18,0450.86 acres105 NE 16th St, Fruitland, ID 83619Off Market
- $285,0003 bd1 ba1k sqft106 NE 16th St, Fruitland, ID 83619For Sale
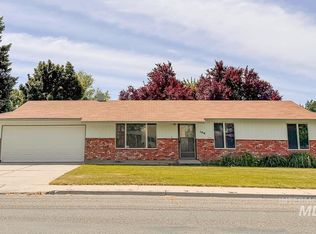
- $288,1003 bd1 ba1k sqft104 NE 16th St, Fruitland, ID 83619Off Market
- $429,0003 bd2 ba1.7k sqft175 NE 16th St, Fruitland, ID 83619Off Market
- $366,2003 bd2 ba1.6k sqft101 NE 16th St, Fruitland, ID 83619Off Market
- $486,3004 bd2 ba2.1k sqft1604 N Pennsylvania Ave, Fruitland, ID 83619Off Market
- $272,6002 bd2 ba1k sqft202 NE 16th St, Fruitland, ID 83619Off Market
- $235,7003 bd1 ba988 sqft1503 Burton Ave, Fruitland, ID 83619Off Market
Nearby schools
GreatSchools rating
- 4/10Fruitland Middle SchoolGrades: 5-8Distance: 1.6 mi
- 6/10Fruitland High SchoolGrades: 9-12Distance: 1.4 mi
- NAFruitland Elementary SchoolGrades: PK-4Distance: 1.7 mi
Schools provided by the listing agent
- Elementary: Fruitland
- Middle: Fruitland
- High: Fruitland
- District: Fruitland School District #373
Source: IMLS. This data may not be complete. We recommend contacting the local school district to confirm school assignments for this home.
Get a cash offer in 3 minutes
Find out how much your home could sell for in as little as 3 minutes with a no-obligation cash offer.
Estimated market value
$585,100
Get a cash offer in 3 minutes
Find out how much your home could sell for in as little as 3 minutes with a no-obligation cash offer.
Estimated market value
$585,100
- Idaho
- Payette County
- Fruitland
- 83619
- 105 NE 16th St
