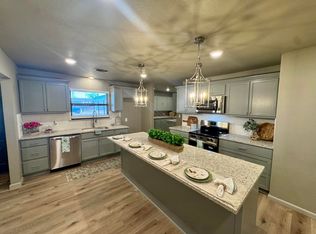
Welcome home to this beautiful 3-bedroom, 2-bathroom home offering 2,369 square feet of comfortable living space. The thoughtfully designed floor plan features an isolated primary suite complete with a spacious walk-in closet for added privacy and convenience. The heart of the home is the open-concept kitchen, dining, and living area, making it perfect for entertaining family and friends. The kitchen features granite countertops, painted wood cabinetry, and plenty of workspace. The inviting living room boasts a vaulted ceiling and a stunning rock fireplace with gas logs, creating a warm and welcoming atmosphere. A large sunroom provides abundant natural light and can easily serve as a second living area, game room, home office, or flex space to fit your needs. Additional features include a 2-car garage and a 24' x 18' shop with electricity, ideal for hobbies, storage, or a workshop. Step outside to enjoy the spacious backyard, offering plenty of room for outdoor entertaining, gardening, or simply relaxing. This home combines comfort, functionality, and versatile living spaces—ready for you to make it your own!
Pending
Price cut: $10K (8/27)
$210,000
105 NE 26th St, Lamesa, TX 79331
3beds
2,369sqft
Single Family Residence, Residential
Built in 1979
0.49 Acres Lot
$205,800 Zestimate®
$89/sqft
$-- HOA
What's special
Plenty of workspaceGranite countertopsVaulted ceilingSpacious walk-in closetIsolated primary suitePainted wood cabinetry
- 73 days
- 18
- 0
Likely to sell faster than
Zillow last checked:
Listing updated:
Listed by:
Rachael Moreno TREC #0594654 806-201-1736,
Our Texas Real Estate Group
Source: LBMLS,MLS#: 202610290
Facts & features
Interior
Bedrooms & bathrooms
- Bedrooms: 3
- Bathrooms: 2
- Full bathrooms: 2
Primary bedroom
- Features: Carpet Flooring
- Level: First
- Area: 182 Square Feet
- Dimensions: 13.00 x 14.00
Bedroom 2
- Features: Carpet Flooring
- Level: First
- Area: 143 Square Feet
- Dimensions: 13.00 x 11.00
Bedroom 3
- Features: Carpet Flooring
- Level: First
- Area: 154 Square Feet
- Dimensions: 14.00 x 11.00
Dining room
- Features: Plank Flooring
- Level: First
- Area: 121 Square Feet
- Dimensions: 11.00 x 11.00
Living room
- Features: Carpet Flooring
- Level: First
- Area: 336 Square Feet
- Dimensions: 14.00 x 24.00
Sunroom
- Features: Carpet Flooring
- Level: First
- Area: 306 Square Feet
- Dimensions: 17.00 x 18.00
Heating
- Central, Natural Gas
Cooling
- Ceiling Fan(s), Central Air, Electric
Appliances
- Included: Dishwasher, Disposal, Free-Standing Electric Range, Microwave
- Laundry: Electric Dryer Hookup, Laundry Room, Washer Hookup
Features
- Breakfast Bar, Ceiling Fan(s), Granite Counters, Pantry, Storage, Vaulted Ceiling(s), Walk-In Closet(s)
- Flooring: Carpet, Vinyl
- Doors: Storm Door(s)
- Windows: Double Pane Windows
- Has basement: No
- Number of fireplaces: 1
- Fireplace features: Gas Log, Living Room
Interior area
- Total structure area: 2,369
- Total interior livable area: 2,369 sqft
- Finished area above ground: 2,369
Property
Parking
- Total spaces: 2
- Parking features: Attached, Garage, Off Street
- Attached garage spaces: 2
Features
- Exterior features: Storage
- Fencing: Back Yard,Wood
Lot
- Size: 0.49 Acres
- Features: Back Yard, Sprinklers In Front, Sprinklers In Rear
Details
- Additional structures: Workshop
- Parcel number: 4115
- Zoning description: Single Family
- Special conditions: Standard
- Other equipment: None
Construction
Type & style
- Home type: SingleFamily
- Architectural style: Traditional
- Property subtype: Single Family Residence, Residential
Materials
- Brick, Stone
- Foundation: Slab
- Roof: Composition
Condition
- New construction: No
- Year built: 1979
Utilities & green energy
- Sewer: Public Sewer
- Water: Public, Well
- Utilities for property: Electricity Connected, Natural Gas Connected, Water Available
Community & HOA
Community
- Features: Sidewalks
- Security: Smoke Detector(s)
HOA
- Has HOA: No
Location
- Region: Lamesa
Financial & listing details
- Price per square foot: $89/sqft
- Tax assessed value: $256,010
- Annual tax amount: $4,631
- Date on market: 7/24/2026
- Cumulative days on market: 73 days
- Listing terms: Cash,Conventional,FHA,USDA Loan,VA Loan
- Electric utility on property: Yes
- Road surface type: Paved
Estimated market value
$205,800
$196,000 - $216,000
$1,877/mo
Price history
| Date | Event | Price |
|---|---|---|
| 9/6/2026 | Pending sale | $210,000$89/sqft |
Source:  LBMLS #202610290 Report a problem LBMLS #202610290 Report a problem | ||
| 8/27/2026 | Price change | $210,000-4.5%$89/sqft |
Source: LBMLS #202610290 Report a problem | ||
| 7/24/2026 | Listed for sale | $220,000+7.3%$93/sqft |
Source: LBMLS #202610290 Report a problem | ||
| 5/25/2021 | Sold | -- |
Source: EXIT Realty solds #-4787469304132083567 Report a problem | ||
| 2/3/2021 | Listed for sale | $205,000$87/sqft |
Source: EXIT REALTY OF LUBBOCK #202101033 Report a problem | ||
Public tax history
| Year | Property taxes | Tax assessment |
|---|---|---|
| 2025 | -- | $256,010 +15.9% |
| 2024 | -- | $220,960 +30.8% |
| 2023 | -- | $168,920 +10.7% |
| 2022 | -- | $152,650 +13.5% |
| 2021 | -- | $134,480 |
| 2020 | -- | $134,480 +1.5% |
| 2018 | -- | $132,510 +9.3% |
| 2017 | -- | $121,270 +3.7% |
| 2016 | -- | $116,900 +0.2% |
| 2015 | -- | $116,640 |
| 2014 | -- | $116,640 +2.9% |
| 2012 | -- | $113,330 |
| 2011 | -- | $113,330 -5.2% |
| 2010 | -- | $119,580 +20.2% |
| 2009 | -- | $99,480 +8.9% |
| 2008 | -- | $91,390 |
| 2007 | -- | -- |
Find assessor info on the county website
Monthly payment
Est. payment
Payment breakdown
Explore the cost of this home by adjusting the details. Changes won't be saved.Climate risks
Neighborhood: 79331
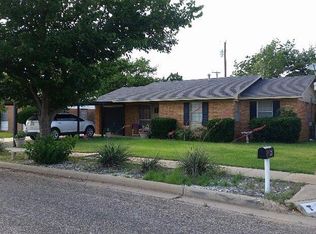
Similar homes
- $215,0003 bd2 ba2.2k sqft901 N 11th St, Lamesa, TX 79331For Sale
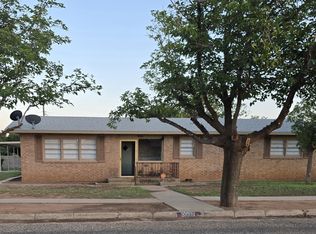 MLS ID #202609389, Rachael Moreno, Our Texas Real Estate Group. LBMLS
 - $215,0004 bd2 ba1.8k sqft302 N 21st Pl, Lamesa, TX 79331For Sale
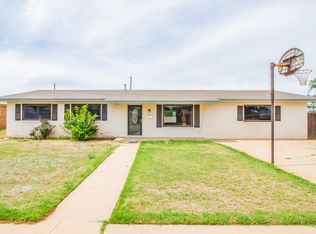 MLS ID #202607253, Cuyler Crum, Brick & Loft Realty. LBMLS
 - $160,0003 bd2 ba2k sqft101 N 22nd Pl, Lamesa, TX 79331For Sale
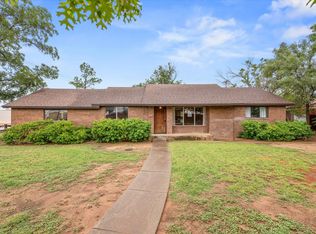 MLS ID #202609913, Deedra Cope, Steadfast Realty, LLC. LBMLS
 - $187,0004 bd2 ba2k sqft106 N 22nd Pl, Lamesa, TX 79331For Sale
 MLS ID #202603330, Chuck Dannheim, Dannheim Realty. LBMLS
