Skip main navigation
Pending
  • Price cut: $6K (6/17)
    $140,000

    105 NE 66th Ct, Ocala, FL 34470

    3beds
    1,152sqft
    Manufactured Home, Single Family Residence
    Built in 1986
    0.33 Acres Lot
    $-- Zestimate®
    $122/sqft
    $150/mo HOA

    What's special

    Additional bedrooms provide flexibilityAbundant natural lightAll new exterior paintGenerously sized backyardBright and inviting layoutAll new flooring throughoutFresh clean look
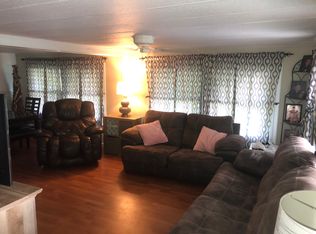
    Welcome to this beautifully updated home located in NE Ocala! Situated on a quiet street. This move-in-ready property offers fresh updates and comfortable living with convenient access to shopping, dining, medical facilities, and downtown Ocala. This home features all new exterior paint, enhancing curb appeal and providing a fresh, clean look. Inside, you’ll find all new flooring throughout, creating a modern and cohesive feel in every room. The interior offers a bright and inviting layout with spacious living areas and abundant natural light. The kitchen provides ample cabinet and counter space and flows easily into the dining and living areas—ideal for both everyday living and entertaining. The primary suite offers privacy and comfort, while the additional bedrooms provide flexibility for guests, a home office, or hobbies. New toilets have been installed throughout, adding to the home's updated and well-maintained appeal. Step outside to enjoy the generously sized backyard with space for pets, gardening, or relaxing evenings outdoors. Whether you're a first-time homebuyer, downsizing, or searching for an investment opportunity, this updated home is ready for its new owner. Schedule your private showing today!
    139 days
    |
    267
    |
    26
    |

    Zillow last checked:

    Listing updated:

    Listed by:

    Brent Smith 352-355-6266,

    MAGNOLIA HOMES AND LAND LLC 352-807-1700

    Source: Stellar MLS,MLS#: OM719634MLS LogoOriginating MLS: Ocala - Marion

      Facts & features

      Interior

      Bedrooms & bathrooms
      • Bedrooms: 3
      • Bathrooms: 2
      • Full bathrooms: 2
      Primary bedroom
      • Features: Built-in Closet
      • Level: First
      • Area: 144.35 Square Feet
      • Dimensions: 11.07x13.04
      Bedroom 2
      • Features: Built-in Closet
      • Level: First
      • Area: 92.25 Square Feet
      • Dimensions: 8.67x10.64
      Bedroom 3
      • Features: Built-in Closet
      • Level: First
      • Area: 111.46 Square Feet
      • Dimensions: 8.62x12.93
      Dining room
      • Features: No Closet
      • Level: First
      • Area: 68.24 Square Feet
      • Dimensions: 8.92x7.65
      Kitchen
      • Features: No Closet
      • Level: First
      • Area: 129 Square Feet
      • Dimensions: 11.58x11.14
      Living room
      • Features: No Closet
      • Level: First
      • Area: 332.26 Square Feet
      • Dimensions: 14.49x22.93
      Heating
      • Electric
      Cooling
      • Central Air
      Appliances
      • Included: Dishwasher, Electric Water Heater, Exhaust Fan, Range, Range Hood, Refrigerator
      • Laundry: In Kitchen
      Features
      • Ceiling Fan(s), Primary Bedroom Main Floor, Thermostat
      • Flooring: Laminate
      • Has fireplace: No
      Interior area
      • Total structure area: 1,152
      • Total interior livable area: 1,152 sqft

      Property

      Parking
      • Total spaces: 1
      • Parking features: Carport
      • Carport spaces: 1
      Features
      • Levels: One
      • Stories: 1
      • Exterior features: Awning(s)
      Lot
      • Size: 0.33 Acres
      • Dimensions: 75 x 190
      Details
      • Parcel number: 3183007017
      • Zoning: R4
      • Special conditions: None

      Construction

      Type & style
      • Home type: MobileManufactured
      • Property subtype: Manufactured Home, Single Family Residence
      Materials
      • Vinyl Siding
      • Foundation: Pillar/Post/Pier
      • Roof: Metal
      Condition
      • New construction: No
      • Year built: 1986

      Utilities & green energy

      • Sewer: Private Sewer
      • Water: Private
      • Utilities for property: Electricity Connected, Sewer Connected, Water Connected

      Community & HOA

      Community
      • Pet fee: $0 monthly
      • Subdivision: OCALA EAST VILLAS
      HOA
      • Has HOA: Yes
      • HOA fee: $150 monthly
      • HOA name: Ocala East Villas / Vine Management / Jo Davis
      • HOA phone: 352-812-8086
      Location
      • Region: Ocala

      Financial & listing details

      • Price per square foot: $122/sqft
      • Tax assessed value: $118,234
      • Annual tax amount: $1,700
      • Date on market: 2/26/2026
      • Cumulative days on market: 146 days
      • Listing terms: Cash,Conventional,FHA
      • Ownership: Fee Simple
      • Total actual rent: 0
      • Electric utility on property: Yes
      • Road surface type: Asphalt
      • Body type: Double Wide

      By pressing Contact Agent, you agree that the real estate professional identified above may call/text you about your search, which may involve use of automated means and pre-recorded/artificial voices. You don't need to consent as a condition of buying any property, goods, or services. Message/data rates may apply. You also agree to our Terms of Use. Zillow does not endorse any real estate professionals. We may share information about your recent and future site activity with your agent to help them understand what you're looking for in a home.

        Estimated market value

        Not available

        Estimated sales range

        Not available

        Not available

        Price history

        DateEventPrice
        6/22/2026Pending sale$140,000$122/sqft
        Source: Stellar MLS #OM719634 Report a problem
        6/17/2026Price change$140,000-4.1%$122/sqft
        Source: Stellar MLS #OM719634 Report a problem
        5/22/2026Price change$146,000-3.3%$127/sqft
        Source: Stellar MLS #OM719634 Report a problem
        5/11/2026Price change$151,000-1.3%$131/sqft
        Source: Stellar MLS #OM719634 Report a problem
        4/27/2026Price change$153,000-1.3%$133/sqft
        Source: Stellar MLS #OM719634 Report a problem
        3/14/2026Listed for sale$155,000$135/sqft
        Source: Stellar MLS #OM719634 Report a problem
        3/11/2026Pending sale$155,000$135/sqft
        Source: Stellar MLS #OM719634 Report a problem
        2/26/2026Listed for sale$155,000-3.1%$135/sqft
        Source: Stellar MLS #OM719634 Report a problem
        2/8/2026Listing removed$159,900$139/sqft
        Source: Stellar MLS #OM717157 Report a problem
        1/31/2026Listed for sale$159,900$139/sqft
        Source: Stellar MLS #OM717157 Report a problem
        1/24/2026Pending sale$159,900$139/sqft
        Source: Stellar MLS #OM717157 Report a problem
        1/22/2026Listed for sale$159,900+3.2%$139/sqft
        Source: Stellar MLS #OM717157 Report a problem
        1/19/2026Listing removed--
        Source: Owner Report a problem
        12/30/2025Price change$155,000-3.1%$135/sqft
        Source: Owner Report a problem
        12/4/2025Listed for sale$160,000+45.5%$139/sqft
        Source: Owner Report a problem
        8/7/2025Sold$110,000$95/sqft
        Source: Stellar MLS #OM706066 Report a problem
        7/22/2025Pending sale$110,000-15.3%$95/sqft
        Source: Stellar MLS #OM706066 Report a problem
        5/4/2025Listing removed$129,900$113/sqft
        Source: Stellar MLS #OM680489 Report a problem
        12/6/2024Price change$129,900-3.8%$113/sqft
        Source: Stellar MLS #OM680489 Report a problem
        8/14/2024Listed for sale$135,000$117/sqft
        Source: Stellar MLS #OM680489 Report a problem
        7/25/2024Pending sale$135,000$117/sqft
        Source: Stellar MLS #OM680489 Report a problem
        6/16/2024Listed for sale$135,000+170%$117/sqft
        Source: Stellar MLS #OM680489 Report a problem
        3/3/2015Sold$50,000-45.1%$43/sqft
        Source: Public Record Report a problem
        1/2/2007Sold$91,000+149.3%$79/sqft
        Source: Public Record Report a problem
        9/17/2002Sold$36,500$32/sqft
        Source: Public Record Report a problem

        Public tax history

        YearProperty taxesTax assessment
        2024$1,497 +3.3%$48,126 +10%
        2023$1,450 +19.2%$43,751 +10%
        2022$1,216 +25.3%$39,774 +10%
        2021$971 +8.6%$36,158 +10%
        2020$894 +8%$32,871 +10%
        2019$827 $29,883 +10%
        2018$827 +13.6%$27,166 +1.2%
        2017$728 +5.7%$26,839 -4.2%
        2016$689 $28,029 +10.7%
        2015$689 +154.2%$25,327 +0.6%
        2014$271 -1%$25,188 -0.7%
        2013$274 +2.1%$25,359 +1.7%
        2012$268 -0.3%$24,935 -0.5%
        2011$269 -20.2%$25,050 -15%
        2010$337 -67.4%$29,459 -42.4%
        2009$1,032 -15.1%$51,103 -20.9%
        2008$1,215 +99.4%$64,593 +32.2%
        2007$609 -2.2%$48,852 +2.5%
        2006$623 +11.1%$47,661 +3%
        2005$561 $46,273 +3%
        2004$561 +20.9%$44,927 +11.1%
        2002$464 +16.3%$40,444 +4.6%
        2001$399 $38,649
        2000$399 $38,649
        Find assessor info on the county website

        Monthly payment

        Estimated monthly payment$1,822
        All calculations are estimates and provided by Zillow, Inc. for informational purposes only. Actual amounts may vary.
        HOA fees may include property taxes on listings classified as Co-Ops. Contact the listing agent and/or owner for fee details.
        Mortgage interest rates are dependent on a number of factors, including credit score, down payment, and repayment length. Interest rate data provided by Zillow Group Marketplace, Inc. as of 1/1/1970 from various mortgage lenders with which we have lead or other similar arrangements; the Estimated Payment is an average of those rates.
        See how much you could borrow to make a competitive offer.

        Climate risks

        Neighborhood: 34470

        Getting around

        3 / 100
        Car-Dependent
        0 / 100
        No Nearby Transit
        23 / 100
        Somewhat Bikeable

        Nearby schools

        GreatSchools rating

        Similar homes