Skip main navigation
For sale
  • Price cut: $5K (5/14)
    $260,000

    105 NE Anderson St, Burleson, TX 76028

    2beds
    1,180sqft
    : 
    Loading
    Get pre-qualified
    Single Family Residence
    Built in 1955
    8,102 Square Feet Lot
    $255,900 Zestimate®
    $220/sqft
    $-- HOA

    What's special

    Storage shedWelcoming outdoor seating areaGorgeous hardwood-look flooringCozy firepitSpacious back deckSpacious walk-in showerFully renovated bathroom
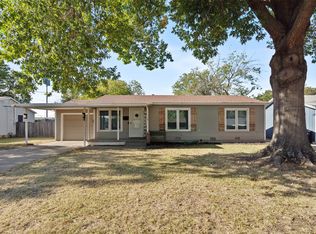
    Endless possibilities await with this beautifully updated property ideally located near Downtown Burleson’s Old Town district. This prime location offers the perfect blend of charm, convenience, and potential. Inside, you’ll find modern updates throughout, including a fully renovated bathroom featuring a furniture-style vanity and a spacious walk-in shower. The kitchen boasts abundant cabinetry for storage, sleek stainless-steel appliances, and a functional layout perfect for everyday living. Gorgeous hardwood-look flooring flows throughout the home, adding warmth and style. Step outside to enjoy a covered front porch and a spacious back deck, ideal for entertaining guests or relaxing evenings at home. The backyard is designed for enjoyment with a cozy firepit, decorative lighting, and a welcoming outdoor seating area. Additional features include a separate parking area for an RV or boat and a storage shed for added convenience. Located just minutes from shopping, dining, and entertainment, this property also offers potential for commercial use, making it a versatile opportunity you won’t want to miss.
    83 days
    |
    175
    |
    13
    |

    Zillow last checked:

    Listing updated:

    Listed by:

    Donald Wooten 0627209 817-932-4024,

    Real Broker, LLC 855-450-0442

    Source: NTREIS,MLS#: 21246845

    Loading...

      Facts & features

      Interior

      Bedrooms & bathrooms
      • Bedrooms: 2
      • Bathrooms: 1
      • Full bathrooms: 1
      Primary bedroom
      • Features: Ceiling Fan(s), Walk-In Closet(s)
      • Level: First
      • Dimensions: 1 x 1
      Bedroom
      • Features: Ceiling Fan(s)
      • Level: First
      • Dimensions: 1 x 1
      Other
      • Features: Bidet, Stone Counters, Separate Shower
      • Level: First
      • Dimensions: 1 x 1
      Kitchen
      • Features: Breakfast Bar, Stone Counters
      • Level: First
      • Dimensions: 1 x 1
      Living room
      • Features: Ceiling Fan(s)
      • Level: First
      • Dimensions: 1 x 1
      Utility room
      • Features: Built-in Features
      • Level: First
      • Dimensions: 1 x 1
      Heating
      • Electric
      Cooling
      • Central Air, Ceiling Fan(s)
      Appliances
      • Included: Dishwasher, Electric Range, Disposal, Microwave
      • Laundry: Washer Hookup, Electric Dryer Hookup, Laundry in Utility Room
      Features
      • Decorative/Designer Lighting Fixtures, Granite Counters, High Speed Internet, Open Floorplan, Vaulted Ceiling(s), Walk-In Closet(s)
      • Flooring: Laminate
      • Windows: Window Coverings
      • Has basement: No
      • Has fireplace: No
      Interior area
      • Total interior livable area: 1,180 sqft
      Video & virtual tour

      Property

      Parking
      • Parking features: Concrete, Driveway, Boat, RV Access/Parking
      Features
      • Levels: One
      • Stories: 1
      • Patio & porch: Deck
      • Exterior features: Fire Pit, Lighting, Rain Gutters, Storage
      • Pool features: None
      • Fencing: Wood
      Lot
      • Size: 8,102 Square Feet
      • Features: Back Yard, Lawn, Few Trees
      Details
      • Parcel number: 126269400360

      Construction

      Type & style
      • Home type: SingleFamily
      • Architectural style: Detached
      • Property subtype: Single Family Residence
      Materials
      • Foundation: Pillar/Post/Pier
      • Roof: Composition
      Condition
      • Year built: 1955

      Utilities & green energy

      • Sewer: Public Sewer
      • Water: Public
      • Utilities for property: Sewer Available, Water Available

      Community & HOA

      Community
      • Features: Curbs
      • Subdivision: Mound Add
      HOA
      • Has HOA: No
      Location
      • Region: Burleson

      Financial & listing details

      • Price per square foot: $220/sqft
      • Tax assessed value: $204,195
      • Annual tax amount: $4,832
      • Date on market: 4/22/2026
      • Cumulative days on market: 84 days
      • Listing terms: Cash,Conventional,FHA
      • Exclusions: Chairs around the fire pit and all contents in the shed.
      • Road surface type: Asphalt

        Estimated market value

        $255,900

        $243,000 - $269,000

        $1,547/mo

        Price history

        DateEventPrice
        7/13/2026Listed for sale$260,000$220/sqft
        Source: NTREIS #21246845 Report a problem
        7/8/2026Contingent$260,000$220/sqft
        Source: NTREIS #21246845 Report a problem
        5/14/2026Price change$260,000-1.9%$220/sqft
        Source: NTREIS #21246845 Report a problem
        4/22/2026Listed for sale$265,000+32.5%$225/sqft
        Source: NTREIS #21246845 Report a problem
        2/12/2025Listing removed$200,000$169/sqft
        Source: Coldwell Banker Apex, Realtors #20788110 Report a problem
        2/12/2025Listed for sale$200,000$169/sqft
        Source: Coldwell Banker Apex, Realtors #20788110 Report a problem
        2/11/2025Sold--
        Source: NTREIS #20788110 Report a problem
        1/20/2025Pending sale$200,000$169/sqft
        Source: Coldwell Banker Apex, Realtors #20792823 Report a problem
        1/20/2025Contingent$200,000$169/sqft
        Source: NTREIS #20788110 Report a problem
        1/16/2025Price change$200,000-7%$169/sqft
        Source: NTREIS #20788110 Report a problem
        1/6/2025Price change$215,000-8.5%$182/sqft
        Source: NTREIS #20788110 Report a problem
        12/16/2024Price change$235,000-14.5%$199/sqft
        Source: NTREIS #20788110 Report a problem
        12/7/2024Listed for sale$275,000+98.6%$233/sqft
        Source: Coldwell Banker Apex, Realtors #20792823 Report a problem
        3/2/2018Listing removed$138,500$117/sqft
        Source: CENTURY 21 A-One Realty #13763419 Report a problem
        2/4/2018Pending sale$138,500$117/sqft
        Source: CENTURY 21 A-One Realty #13763419 Report a problem
        1/26/2018Price change$138,500-10.6%$117/sqft
        Source: CENTURY 21 Home Team #13763419 Report a problem
        1/11/2018Listed for sale$154,900$131/sqft
        Source: Owner Report a problem

        Public tax history

        YearProperty taxesTax assessment
        2025$3,184 +201.4%$204,195 +72.8%
        2024$1,056 +7.3%$118,139 +10%
        2023$984 -33.9%$107,399
        2022$1,488 -6.5%$107,399 +9.1%
        2021$1,593 -4%$98,399
        2020$1,659 $98,399
        2019$1,659 -21%$98,399 -30.1%
        2018$2,099 +23.4%$140,861 +138.2%
        2017$1,701 +5.2%$59,136
        2016$1,617 +12.5%$59,136 +12.1%
        2015$1,438 $52,767
        2014$1,438 $52,767
        2012-- --
        2011-- --
        2010-- --
        2009-- --
        2008-- --
        2007-- --
        2006-- --
        2005-- --
        2004-- --
        2003-- --
        2002-- --
        2001-- --
        2000-- --
        Find assessor info on the county website

        Monthly payment

        Est. payment

        Payment breakdown

        Explore the cost of this home by adjusting the details. Changes won't be saved.
        All calculations are estimates and provided by Zillow, Inc. for informational purposes only. Actual amounts may vary.
        HOA fees may include property taxes on listings classified as Co-Ops. Contact the listing agent and/or owner for fee details.
        Mortgage interest rates are dependent on a number of factors, including credit score, down payment, and repayment length. Interest rate data provided by Zillow Group Marketplace, Inc. as of 1/1/1970 from various mortgage lenders with which we have lead or other similar arrangements; the Estimated Payment is an average of those rates.
        See how much you could borrow to make a competitive offer.

        Climate risks

        Neighborhood: 76028

        Getting around

        82 / 100
        Very Walkable
        53 / 100
        Bikeable

        Nearby schools

        GreatSchools rating
        Schools provided by the listing agent
        • Elementary: Norwood
        • Middle: Kerr
        • High: Burleson Centennial
        • District: Burleson ISD

        Source: NTREIS. This data may not be complete. We recommend contacting the local school district to confirm school assignments for this home.

        A local agent can set up tours, give advice and negotiate with sellers.

        A local lender can help you make sure your offer is ready when you are.

        Browse local experts

        Similar homes