Skip main navigation
Sold
  • Price Unknown

    105 NW 19th St, Blue Springs, MO 64015

    3beds
    1,708sqft
    Single Family Residence
    Built in 1948
    0.44 Acres Lot
    $224,700 Zestimate®
    $--/sqft
    $2,304 Estimated rent

    Home value

    $224,700

    $200,000 - $252,000

    $2,304/mo

    Zestimate® history
    Loading
    Loading...

    Owner options

    List your home for rent

    $2,304/mo

    Rent Zestimate®

    Find your next renter with Zillow Rental Manager. Plus, with online applications, you can quickly screen prospective tenants – for free.

    Learn more

    $2,304/mo

    Rent Zestimate®

    Refinance and save

    Refinancing to a lower rate could help reduce your monthly payments and save thousands over the life of the loan.

    See today's rates

    Explore your selling options

    Work with a Zillow partner agent

    Leverage their expertise and Zillow's premium Showcase listings to get your home seen by more buyers.

    Get started

    List with your own agent

    Get your home in front of millions of buyers by listing it on Zillow.

    Learn how to do it

    Sell it yourself

    Take full control of how buyers see your home on Zillow by listing For Sale by Owner (FSBO).

    List your home

    What's special

    Fenced lotWorkshop in the basementPrivate master bathWalk in master closetMain floor livingBonus great roomNewer thermal windows
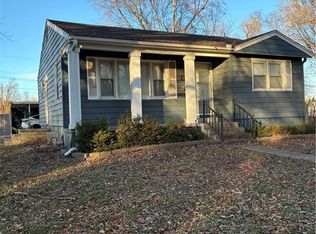
    This RANCH RAMBLER is the fixer upper you've been waiting for! Dream check list....Over 1700 square feet of Main floor living, this 3 bdrm, 2 full bath has a bonus great room that'll knock your socks off with newer thermal windows, walk out to enormous deck & gorgeous treed, back yard view! Laundry right off the kitchen! Kitchen has gorgeous custom cabinets, gas stove, dishwasher, micro, lovely plant box window ledge and newer thermal windows, tiled backsplash, and good counter space! Generous room sizes, private master bath, walk in master closet, some Pergo flooring and hard wood. Hall bath has already been updated! Nestled on .44 acre, dead end street, you'll love this fenced lot with double gate, 13x13 shed w/concrete floor and peg board for all your tools. Do you have LOTS of tools and like to can or do woodwork? Oh my goodness, you're going to flip when you see the workshop in the basement! Two big rooms, lots of shelving, work stations, sink area and storage! NO HOA rules/fees! This is a probate sale and being sold AS IS. There are disclosures filled out by family but all info to be verified by buyer.

    Zillow last checked:

    Listing updated:

    Listed by:

    Kelly Sloan 816-808-4000,

    Home Sweet Home Realty

    Bought with:

    Bill White

    EXP Realty LLC

    Source: Heartland MLS as distributed by MLS GRID,MLS#: 2537135MLS Logo

    Facts & features

    Interior

    Bedrooms & bathrooms
    • Bedrooms: 3
    • Bathrooms: 2
    • Full bathrooms: 2
    Primary bedroom
    • Level: First
    • Dimensions: 14 x 13
    Bedroom 2
    • Level: First
    • Dimensions: 12 x 11
    Bedroom 3
    • Level: First
    • Dimensions: 12 x 10
    Primary bathroom
    • Features: Shower Only
    • Level: First
    Bathroom 2
    • Features: Shower Over Tub
    Dining room
    • Level: First
    • Dimensions: 10 x 11
    Great room
    • Level: First
    • Dimensions: 26 x 19
    Kitchen
    • Features: Laminate Counters, Linoleum
    • Level: First
    • Dimensions: 10 x 11
    Laundry
    • Level: First
    Living room
    • Features: Ceiling Fan(s), Wood Floor
    • Level: First
    • Dimensions: 16 x 17
    Utility room
    • Level: Basement
    • Dimensions: 14 x 14
    Workshop
    • Level: Basement
    • Dimensions: 24 x 18
    Heating
    • Forced Air
    Cooling
    • Electric
    Appliances
    • Included: Dishwasher, Microwave, Gas Range
    • Laundry: Off The Kitchen
    Features
    • Ceiling Fan(s), Custom Cabinets, Walk-In Closet(s)
    • Flooring: Wood
    • Doors: Storm Door(s)
    • Windows: Storm Window(s), Thermal Windows
    • Basement: Concrete,Sump Pump
    • Has fireplace: Yes
    • Fireplace features: Family Room
    Interior area
    • Total structure area: 1,708
    • Total interior livable area: 1,708 sqft
    • Finished area above ground: 1,708
    • Finished area below ground: 0

    Property

    Parking
    • Parking features: Off Street
    Features
    • Patio & porch: Deck
    • Fencing: Metal
    Lot
    • Size: 0.44 Acres
    • Dimensions: 75 x 255
    • Features: City Limits, Level
    Details
    • Parcel number: 35720052000000000
    • Special conditions: Probate Listing,As Is

    Construction

    Type & style
    • Home type: SingleFamily
    • Architectural style: Traditional
    • Property subtype: Single Family Residence
    Materials
    • Frame, Metal Siding
    • Roof: Composition
    Condition
    • Fixer
    • Year built: 1948

    Utilities & green energy

    • Sewer: Public Sewer
    • Water: Public

    Community & HOA

    Community
    • Subdivision: Quinn's Addition
    HOA
    • Has HOA: No
    Location
    • Region: Blue Springs

    Financial & listing details

    • Tax assessed value: $153,410
    • Annual tax amount: $2,037
    • Date on market: 3/20/2025
    • Listing terms: Cash,Conventional
    • Exclusions: All
    • Ownership: Private
    • Road surface type: Paved

    Price history

    DateEventPrice
    4/24/2025Sold--
    Source: Heartland MLS as distributed by MLS GRID #2537135 Report a problem
    3/31/2025Pending sale$219,900$129/sqft
    Source: Heartland MLS as distributed by MLS GRID #2537135 Report a problem
    3/29/2025Price change$219,900-6.4%$129/sqft
    Source: Heartland MLS as distributed by MLS GRID #2537135 Report a problem
    3/20/2025Listed for sale$235,000$138/sqft
    Source: Heartland MLS as distributed by MLS GRID #2537135 Report a problem

    Public tax history

    YearProperty taxesTax assessment
    2025$2,387 +14.9%$29,148 +14.5%
    2024$2,077 +2%$25,460
    2023$2,037 +2.1%$25,460 +15.5%
    2022$1,995 +0.1%$22,040
    2021$1,994 +12.4%$22,040 +10.5%
    2020$1,774 -6.9%$19,950 -10%
    2019$1,905 $22,158 +14.9%
    2018$1,905 +8%$19,284
    2017$1,764 +4.4%$19,284 +1.6%
    2016$1,689 -0.2%$18,981 -0.1%
    2014$1,692 +0.5%$18,991
    2013$1,683 +0.1%$18,991
    2012$1,682 +0.3%$18,991
    2011$1,676 +1.8%$18,991
    2010$1,647 -5.7%$18,991
    2009$1,746 +1.8%$18,991 -6%
    2008$1,714 +14.6%$20,204
    2007$1,496 +0%$20,204 +15%
    2006$1,496 +4%$17,568
    2005$1,439 -0.2%$17,568 +5%
    2004$1,441 +19.7%$16,731
    2003$1,203 +5.3%$16,731 +11%
    2002$1,143 +4.2%$15,073
    2001$1,097 $15,073
    Find assessor info on the county website

    Neighborhood: 64015

    Nearby schools

    GreatSchools rating
    Schools provided by the listing agent
    • Elementary: Thomas J Ultican
    • Middle: Paul Kinder
    • High: Blue Springs

    Source: Heartland MLS as distributed by MLS GRID. This data may not be complete. We recommend contacting the local school district to confirm school assignments for this home.

    Get a cash offer in 3 minutes
    Find out how much your home could sell for in as little as 3 minutes with a no-obligation cash offer.
    Estimated market value
    $224,700
    Get a cash offer in 3 minutes
    Find out how much your home could sell for in as little as 3 minutes with a no-obligation cash offer.
    Estimated market value
    $224,700