
Welcome to 105 Nathaniel Lane, a spectacular home in a private cul-de-sac, located within the highly coveted Northbrook area of Kennett Square. Positioned on just over 3 bucolic acres in the award-winning Unionville-Chadds Ford School District, this impressive 6,676 square-foot residence combines exceptional space and craftsmanship with an estate-like setting and remarkable proximity to West Chester town, shopping, and arterial highways. A sweeping drive and circular motor court lead to a handsome Pennsylvania stone façade framed by verdant vegetation, mature landscaping and expansive lawns. Step inside the dramatic two-story foyer and immediately notice the rich South American cherry hardwood floors that extend throughout the main level. Formal living and dining rooms provide elegant spaces for entertaining, and a refined private office lined with custom built-ins offers the ideal work-from-home retreat. In the heart of the home, the soaring Great Room makes an unforgettable impression with its floor-to-ceiling stone fireplace, abundant natural light, clerestory windows, cocktail bar, and open second-floor overlook. The spacious gourmet kitchen offers extensive custom cabinetry, granite countertops, a large center island, and passthrough window that flows beautifully to the Great Room. A butler’s pantry adjacent to the rear stairwell offers convenience and additional storage, while the built-in wine chiller, 1-year old Sub-Zero refrigerator, and Bosch dishwasher add an elegant touch. The kitchen flows naturally into a sun-filled breakfast area overlooking the rear grounds, providing a peaceful space to enjoy quiet mornings. Just beyond, step outside to the expansive, low-maintenance stone patio and hot tub—an inviting extension of the home for outdoor dining, entertaining or simply unwinding at the end of the day. A fully equipped laundry room, mudroom, and access to the oversized three car garage provide additional convenience. Lastly, two half baths, perfectly positioned on opposite sides of the house complete this level. Upstairs, the primary suite offers a generously sized bedroom, spacious bath and a massive, custom walk-in dressing room and closet that truly must be seen to be appreciated. The oversized “princess suite” over the garage recently had new carpets installed, and offers its own soaking tub and walk-in closet. Two additional bedrooms and two full baths provide plenty of room for family and guests, while the open gallery overlooking the Great Room adds to the home's impressive sense of scale. The third floor is currently an unfinished attic of just under 1,000 square feet, adorned with dormer windows, and offers a blank canvas to design another sizable living area, limited only to your imagination. The finished, full walk-out lower level adds another dimension to the home with a second fireplace, wet bar, full bath and substantial additional space for entertaining, recreation, fitness or guests. Additional unfinished areas provide abundant storage, or even more space that could be finished. Equally impressive is the list of significant improvements, including a newer roof, newer Pella windows, newer second-floor HVAC, whole-house generator, replaced well pump, upgraded water tank, newer Sub-Zero refrigerator, Bosch dishwasher and LG washer and dryer, along with numerous additional electrical, lighting and audio improvements. Enjoy the peace and quiet of your own private retreat while remaining convenient to West Chester, Wilmington, Longwood Gardens, Philadelphia and Philadelphia International Airport. The Sellers have had this home fully inspected, including the septic system, and have made all recommended repairs, so it comes to you with a clean bill of health. Lastly, to allay any remaining concerns, the Sellers are offering a comprehensive one-year home warranty so you can make your offer with complete confidence. Schedule your showing TODAY!
For sale
$1,449,999
105 Nathaniel Ln, Kennett Square, PA 19348
4beds
6,737sqft
Single Family Residence
Built in 1999
3.03 Acres Lot
$-- Zestimate®
$215/sqft
$-- HOA
What's special
Extensive custom cabinetryBosch dishwasherEstate-like settingBuilt-in wine chillerOpen second-floor overlookHot tubAbundant natural light
- 8 days
- 1,333
- 100
Likely to sell faster than
Zillow last checked:
Listing updated:
Listed by:
Sebastian Brevart 610-714-1900,
RE/MAX Town & Country 6106757100
Source: Bright MLS,MLS#: PACT2134128
Facts & features
Interior
Bedrooms & bathrooms
- Bedrooms: 4
- Bathrooms: 6
- Full bathrooms: 4
- 1/2 bathrooms: 2
- Main level bathrooms: 2
Basement
- Description: Percent Finished: 80.0
- Area: 1024
Heating
- Forced Air, Natural Gas
Cooling
- Central Air, Electric
Appliances
- Included: Stainless Steel Appliance(s), Gas Water Heater
- Laundry: Main Level
Features
- Additional Stairway, Attic, Bar, Soaking Tub, Bathroom - Stall Shower, Bathroom - Walk-In Shower, Breakfast Area, Built-in Features, Butlers Pantry, Ceiling Fan(s), Crown Molding, Curved Staircase, Family Room Off Kitchen, Open Floorplan, Formal/Separate Dining Room, Kitchen - Gourmet, Kitchen Island, Pantry, Recessed Lighting, Upgraded Countertops, Wainscotting, Walk-In Closet(s)
- Flooring: Carpet, Ceramic Tile, Hardwood
- Basement: Full,Partially Finished
- Number of fireplaces: 3
- Fireplace features: Gas/Propane, Wood Burning
Interior area
- Total structure area: 9,524
- Total interior livable area: 6,737 sqft
- Finished area above ground: 6,676
- Finished area below ground: 61
Video & virtual tour
Property
Parking
- Total spaces: 3
- Parking features: Garage Faces Side, Storage, Built In, Garage Door Opener, Inside Entrance, Oversized, Driveway, Private, Attached, Off Street
- Attached garage spaces: 3
- Has uncovered spaces: Yes
Accessibility
- Accessibility features: None
Features
- Levels: Three
- Stories: 3
- Patio & porch: Patio, Terrace
- Pool features: None
- Has spa: Yes
- Spa features: Bath, Heated, Private
- Has view: Yes
- View description: Panoramic, Park/Greenbelt, Scenic Vista
Lot
- Size: 3.03 Acres
- Features: Backs to Trees, Cleared, Cul-De-Sac, Open Lot, Level, Premium, Private, Secluded, Vegetation Planting
Details
- Additional structures: Above Grade, Below Grade
- Parcel number: 6106 0034.0400
- Zoning: R10
- Zoning description: 3.03 AC & DWG LOT 3
- Special conditions: Standard
Construction
Type & style
- Home type: SingleFamily
- Architectural style: Traditional
- Property subtype: Single Family Residence
Materials
- Vinyl Siding, Stone
- Foundation: Slab, Concrete Perimeter
- Roof: Shingle
Condition
- New construction: No
- Year built: 1999
Utilities & green energy
- Electric: 200+ Amp Service
- Sewer: On Site Septic
- Water: Private, Well
Community & HOA
Community
- Subdivision: Northbrook
HOA
- Has HOA: No
Location
- Region: Kennett Square
- Municipality: EAST MARLBOROUGH TWP
Financial & listing details
- Price per square foot: $215/sqft
- Tax assessed value: $398,000
- Annual tax amount: $18,407
- Date on market: 9/11/2026
- Listing agreement: Exclusive Agency
- Listing terms: Cash,Conventional
- Inclusions: Washer, Dryer, Refrigerator, Hot Tub, All In "as-is" Condition With No Monetary Value
- Exclusions: Garage Refrigerator, Garage Freezer, Tvs, Rattan And Wrought Iron Patio Furniture, Outdoor Gas Grill
- Ownership: Fee Simple
Estimated market value
Not available
Estimated sales range
Not available
Not available
Price history
| Date | Event | Price |
|---|---|---|
| 9/11/2026 | Listed for sale | $1,449,999+105.3%$215/sqft |
Source:  Bright MLS #PACT2134128 Report a problem Bright MLS #PACT2134128 Report a problem | ||
| 8/3/1999 | Sold | $706,300$105/sqft |
Source: Public Record Report a problem | ||
Public tax history
| Year | Property taxes | Tax assessment |
|---|---|---|
| 2026 | $3,999 -12.9% | $398,000 -12.9% |
| 2025 | $4,592 -69.2% | $457,050 |
| 2024 | $14,904 -15.7% | $457,050 |
| 2023 | $17,681 +3.3% | $457,050 |
| 2022 | $17,123 +17.5% | $457,050 |
| 2021 | $14,567 +195.9% | $457,050 |
| 2020 | $4,922 -70.9% | $457,050 |
| 2019 | $16,911 +5.8% | $457,050 |
| 2018 | $15,979 +9900.2% | $457,050 |
| 2017 | $160 -91.2% | $457,050 |
| 2016 | $1,812 | $457,050 |
| 2015 | $1,812 | $457,050 |
| 2014 | $1,812 | $457,050 |
| 2013 | -- | $457,050 |
| 2012 | -- | $457,050 |
| 2011 | -- | $457,050 -24.8% |
| 2010 | -- | $607,440 |
| 2009 | -- | $607,440 |
| 2008 | -- | $607,440 |
| 2007 | -- | $607,440 |
| 2006 | -- | $607,440 |
| 2005 | -- | $607,440 |
| 2004 | -- | $607,440 |
| 2003 | -- | $607,440 |
| 2000 | -- | $607,440 |
Find assessor info on the county website
Monthly payment
Est. payment
Payment breakdown
Explore the cost of this home by adjusting the details. Changes won't be saved.Climate risks
Neighborhood: 19348
Nearby schools
Schools provided by the listing agent
- Middle: Charles F. Patton
- High: Unionville
- District: Unionville-chadds Ford
Source: Bright MLS. This data may not be complete. We recommend contacting the local school district to confirm school assignments for this home.
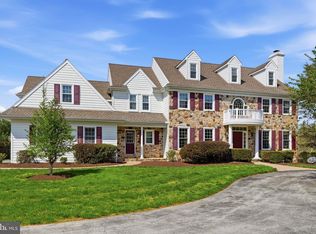
- $1,500,0005 bd7 ba8.1k sqft106 Nathaniel Ln, Kennett Square, PA 19348Sold
- $---- bd-- ba-- sqft711 Northbrook Rd, Kennett Square, PA 19348Off Market
- $1,299,6004 bd7 ba6k sqft103 Nathaniel Ln, Kennett Square, PA 19348Off Market
- $2,325,0005 bd7 ba10k sqft713 Northbrook Rd, Kennett Square, PA 19348Off Market
Similar homes
- $1,175,0004 bd5 ba4.6k sqft109 Gatehouse Dr, Kennett Square, PA 19348For Sale

 MLS ID #PACT2134372, Karen Nader, Monument Sotheby's International Realty. Bright MLS
 - $1,320,0005 bd5 ba8.4k sqft411 Red Clay Dr, Kennett Square, PA 19348For Sale
 MLS ID #PACT2125780, Rory Burkhart, EXP Realty, LLC. Bright MLS
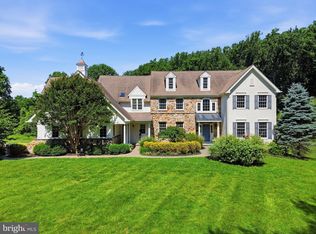
 - $1,495,0005 bd6 ba5.4k sqft342 Ring Rd, Chadds Ford, PA 19317For Sale
 MLS ID #PADE2117178, Kevin Houghton, KW Greater West Chester. Bright MLS
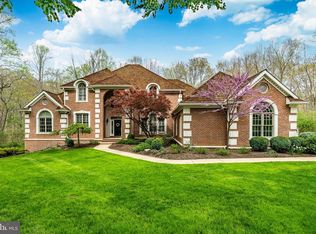
 - $1,339,0004 bd5 ba6.7k sqft127 Montana Dr, Chadds Ford, PA 19317For Sale
 MLS ID #PACT2122054, Holly Gross, BHHS Fox & Roach-West Chester. Bright MLS
 - $1,900,0004 bd5 ba5.6k sqftNone Available, Chadds Ford, PA 19317For SaleMLS ID #PACT2135398, Victoria Dickinson, Patterson-Schwartz - Greenville. Bright MLS
- $935,0004 bd4 ba4.2k sqft154 Forest Dr, Kennett Square, PA 19348For SaleMLS ID #PACT2130802, Rory Burkhart, EXP Realty, LLC. Bright MLS
- $1,499,0005 bd6 ba7.1k sqft1659 Linda Dr, West Chester, PA 19380For SaleMLS ID #PACT2131534, Lewis Esposito, RE/MAX Preferred - Newtown Square. Bright MLS
- $1,295,0004 bd4 ba4.9k sqft335 Ridley Creek Ln, West Chester, PA 19380For SaleMLS ID #PACT2135724, Ms. Siti Bahaman, Keller Williams Elite. Bright MLS
- $1,400,0005 bd4 ba4.7k sqft632 Greenridge Rd, Glenmoore, PA 19343For SaleMLS ID #PACT2135190, Nicole Klein, EXP Realty, LLC. Bright MLS
- $1,100,0004 bd5 ba4.4k sqft223 Lily Ln, Kennett Square, PA 19348For SaleMLS ID #PACT2129470, Tina D'Antonio, RE/MAX Excellence - Kennett Square. Bright MLS
- $775,0004 bd3 ba3.4k sqft140 Governor Markham Dr, Glen Mills, PA 19342For SaleMLS ID #PADE2123666, Christine Bonanno, EXP Realty, LLC. Bright MLS
- $1,295,0004 bd5 ba5.3k sqft1003 Hidden Hollow Ln, West Chester, PA 19380For SaleMLS ID #PACT2131668, Helene Donohue, BHHS Fox & Roach-West Chester. Bright MLS
- $1,450,0006 bd6 ba7.7k sqft411 Marie Dr, Wallingford, PA 19086For SaleMLS ID #PADE2119028, Joseph Bograd, Elite Realty Group Unl. Inc.. Bright MLS
- $1,695,0004 bd6 ba7.7k sqft105 Spring Hunt Ln, Media, PA 19063For SaleMLS ID #PADE2122654, Lisa Ciccotelli, BHHS Fox & Roach-Haverford. Bright MLS
- $1,799,9004 bd6 ba7.6k sqft403 Way Rd, Wilmington, DE 19807For SaleMLS ID #DENC2105978, Jim Rice, Real of Pennsylvania. Bright MLS
- $1,500,0005 bd6 ba4.8k sqft146 Logtown Rd, Media, PA 19063For SaleMLS ID #PADE2119200, Gloriann Ellis, ChaddsFord Realty LLC. Bright MLS
- $975,0004 bd5 ba5.4k sqft23 Middleton Ln, Landenberg, PA 19350For SaleMLS ID #PACT2133970, Janet Patrick, Compass. Bright MLS
- $1,349,0004 bd4 ba5.1k sqft13 Poplar Rd, Chadds Ford, PA 19317For SaleMLS ID #PADE2122158, Gretchen Apps, RE/MAX Excellence - Kennett Square. Bright MLS
- $1,075,0004 bd5 ba4.3k sqft116 Ashford Dr, Chadds Ford, PA 19317For SaleMLS ID #PACT2131726, Christine Morley, KW Greater West Chester. Bright MLS
- $1,560,0005 bd5 ba8.8k sqft1 Beech Tree Dr, Glen Mills, PA 19342For SaleMLS ID #PADE2120934, Benny Baiocco, Core Property Management Realty. Bright MLS
