This Freedom Model home blends comfort, style, and effortless living. Step inside to find hardwood floors throughout the main living areas, complemented by brandnew carpet in the two bedrooms and the den which offers a flexible space that can easily serve as a third bedroom. The open, sunfilled living room, dining room, and beautiful sunroom create an ideal setting for gatherings. Your private master suite feels like a retreat, featuring a spacious walkin closet, walkin bath, and walkin shower. Storage is abundant with an attached garage and a full unfinished basement offering endless possibilities; imagine a workshop, hobby space, or future finished living area. The galley kitchen flows into a casual dining nook, leading to the bright sunroom and out to a large composite deck with an automatic shade. It's the perfect spot for morning coffee, evening relaxation, and listening to the birds. Home is located in the vibrant 55+ resortstyle Shorewood Glen Del Webb. A gated community where you are able to enjoy a clubhouse, fitness center, indoor and outdoor pools, gathering rooms, billiards, cards, fitness classes, tennis, pickleball, shuffleboard, Bacci, walking and biking trails, fishing ponds, and countless clubs, classes and activities.
Active
$445,000
105 National Ct, Shorewood, IL 60404
2beds
1,892sqft
Single Family Residence
Built in 2007
2,163 Square Feet Lot
$-- Zestimate®
$235/sqft
$316/mo HOA
What's special
Attached garageBeautiful sunroomBright sunroom
- --
- 417
- views
- 12
- saves
Zillow last checked:
Listing updated:
Listed by:
Marian Stockhausen, LHC 815-210-9701,
Coldwell Banker Real Estate Group
Source: MRED as distributed by MLS GRID,MLS#: 12724717
Facts & features
Interior
Bedrooms & bathrooms
- Bedrooms: 2
- Bathrooms: 2
- Full bathrooms: 2
Rooms
- Room types: Den, Heated Sun Room
Primary bedroom
- Features: Flooring (Carpet), Window Treatments (Shades), Bathroom (Full)
- Level: Main
- Area: 182 Square Feet
- Dimensions: 14X13
Bedroom 2
- Features: Flooring (Carpet), Window Treatments (Shades)
- Level: Main
- Area: 120 Square Feet
- Dimensions: 12X10
Den
- Features: Flooring (Carpet), Window Treatments (Shades)
- Level: Main
- Area: 132 Square Feet
- Dimensions: 11X12
Dining room
- Features: Flooring (Hardwood)
- Level: Main
- Area: 150 Square Feet
- Dimensions: 15X10
Other
- Features: Flooring (Hardwood), Window Treatments (Shades)
- Level: Main
- Area: 110 Square Feet
- Dimensions: 11X10
Kitchen
- Features: Kitchen (Eating Area-Table Space, Galley, Pantry-Closet), Flooring (Hardwood)
- Level: Main
- Area: 99 Square Feet
- Dimensions: 11X9
Laundry
- Features: Flooring (Linoleum), Window Treatments (Shades)
- Level: Main
- Area: 88 Square Feet
- Dimensions: 8X11
Living room
- Features: Flooring (Hardwood), Window Treatments (Shades)
- Level: Main
- Area: 350 Square Feet
- Dimensions: 14X25
Heating
- Natural Gas, Forced Air
Cooling
- Central Air
Appliances
- Included: Range, Microwave, Dishwasher, Refrigerator, Washer, Dryer
- Laundry: In Unit, Sink
Features
- Walk-In Closet(s), High Ceilings, Dining Combo, Pantry
- Flooring: Hardwood, Carpet, Wood
- Doors: Storm Door(s)
- Windows: Screens, Window Treatments
- Basement: Unfinished,Full
Interior area
- Total structure area: 3,784
- Total interior livable area: 1,892 sqft
Video & virtual tour
Property
Parking
- Total spaces: 2
- Parking features: Asphalt, Garage Door Opener, Yes, Attached, Garage
- Attached garage spaces: 2
- Has uncovered spaces: Yes
Accessibility
- Accessibility features: Lever Door Handles, Bath Grab Bars, Main Level Entry, Disability Access
Features
- Stories: 1
- Patio & porch: Deck
Lot
- Size: 2,163 Square Feet
- Dimensions: 39 x 111 x 119
- Features: Cul-De-Sac
Details
- Parcel number: 0506172060390000
- Special conditions: None
- Other equipment: Ceiling Fan(s)
Construction
Type & style
- Home type: SingleFamily
- Architectural style: Ranch,Contemporary
- Property subtype: Single Family Residence
Materials
- Vinyl Siding, Brick
Condition
- New construction: No
- Year built: 2007
Details
- Builder model: Freedom
Utilities & green energy
- Electric: Circuit Breakers
- Sewer: Public Sewer
- Water: Public
Community & HOA
Community
- Features: Clubhouse, Pool, Tennis Court(s), Lake, Curbs, Gated, Sidewalks, Street Lights, Street Paved
- Subdivision: Shorewood Glen Del Webb
HOA
- Has HOA: Yes
- Services included: Clubhouse, Exercise Facilities, Pool, Lawn Care, Snow Removal
- HOA fee: $316 monthly
Location
- Region: Shorewood
Financial & listing details
- Price per square foot: $235/sqft
- Tax assessed value: $386,823
- Annual tax amount: $8,598
- Date on market: 8/6/2026
- Ownership: Fee Simple w/ HO Assn.
Estimated market value
Not available
Estimated sales range
Not available
Not available
Price history
| Date | Event | Price |
|---|---|---|
| 8/6/2026 | Listing removed | $460,000$243/sqft |
Source:  MRED as distributed by MLS GRID #12633119 Report a problem MRED as distributed by MLS GRID #12633119 Report a problem | ||
| 7/6/2026 | Price change | $460,000-3.2%$243/sqft |
Source: MRED as distributed by MLS GRID #12633119 Report a problem | ||
| 6/25/2026 | Listed for sale | $475,000+65.2%$251/sqft |
Source: MRED as distributed by MLS GRID #12633119 Report a problem | ||
| 8/6/2007 | Sold | $287,540$152/sqft |
Source: MRED as distributed by MLS GRID #06552241 Report a problem | ||
Public tax history
| Year | Property taxes | Tax assessment |
|---|---|---|
| 2024 | $8,598 +5.1% | $128,941 +6.6% |
| 2023 | $8,177 +1.2% | $120,989 +5.7% |
| 2022 | $8,082 +6.6% | $114,486 +6.3% |
| 2021 | $7,583 +1.3% | $107,701 +2.6% |
| 2020 | $7,485 +2.3% | $104,980 +4.3% |
| 2019 | $7,319 -0.3% | $100,700 +0.9% |
| 2018 | $7,341 +2.4% | $99,800 +3.4% |
| 2017 | $7,170 +3.4% | $96,550 +4.5% |
| 2016 | $6,933 +20.7% | $92,400 +8.5% |
| 2015 | $5,744 | $85,158 +6.5% |
| 2014 | $5,744 +8.8% | $79,958 +4.9% |
| 2013 | $5,281 +0.9% | $76,191 -2.6% |
| 2012 | $5,232 -6.4% | $78,208 -8.8% |
| 2011 | $5,588 -5.7% | $85,784 -7.2% |
| 2010 | $5,928 -6% | $92,477 -4.9% |
| 2009 | $6,309 -2.1% | $97,284 +1.3% |
| 2008 | $6,443 | $96,021 +55.1% |
| 2007 | -- | $61,908 +99751.6% |
| 2006 | -- | $62 |
| 2005 | -- | $62 |
Find assessor info on the county website
Monthly payment
Est. payment
Payment breakdown
Explore the cost of this home by adjusting the details. Changes won't be saved.Climate risks
Neighborhood: 60404
Nearby schools
Schools provided by the listing agent
- Elementary: Minooka Community High School
- Middle: Minooka Community High School
- District: 111
Source: MRED as distributed by MLS GRID. This data may not be complete. We recommend contacting the local school district to confirm school assignments for this home.

Similar homes
- $495,0003 bd3 ba2.3k sqft604 Hampton Ct, Shorewood, IL 60404Active
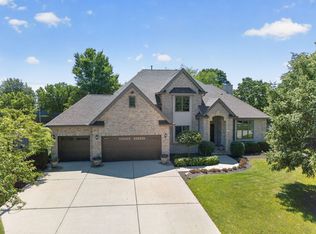 MLS ID #12689051, Nicole Cracraft, eXp Realty. MRED as distributed by MLS GRID
 - $380,0003 bd3 ba1.8k sqft22353 S Knyghtwood Dr, Joliet, IL 60404Price Change
 MLS ID #12740297, Sam Gersman, Karges Realty. MRED as distributed by MLS GRID
 - $450,0004 bd3 ba2.1k sqft1816 Oxford Way, Joliet, IL 60431Active
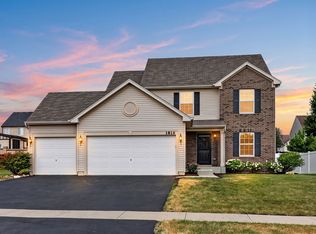 MLS ID #12744621, Wendy Pusczan, Keller Williams Infinity. MRED as distributed by MLS GRID
 - $449,9005 bd4 ba2.3k sqft4322 Bronk Cor, Plainfield, IL 60586Active
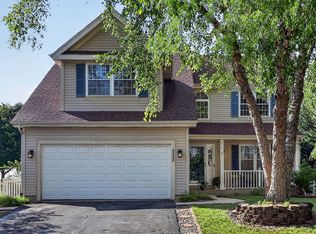 MLS ID #12745817, Vitali Kniazkov, Coldwell Banker Realty. MRED as distributed by MLS GRID
