Beautifully Maintained Home in Heritage Hill Country 55+ Community! Enjoy comfortable living in this well-cared-for 3-bedroom, 2-bath home nestled on a quiet cul-de-sac in the popular Heritage Hill Country gated 55+ community. Recent updates add character and style, including shiplap accents in the dining area and bedroom, architectural details, granite countertops, wood flooring, and plantation shutters throughout. The kitchen overlooks the inviting great room and features an eat-at bar and walk-in pantry, creating a practical layout for everyday living and entertaining. Included in the great room is a fireplace that has been closed off but could be reopened. Outside, are mature oak trees, beautifully maintained landscaping and a cedar privacy fence create a peaceful backyard retreat, perfect for relaxing on the covered patio. Heritage Hill Country offers an appealing lifestyle with walking trails winding along the creek and throughout the neighborhood. Residents can also enjoy the community clubhouse, workout room, swimming pool, and hot tub, along with a tree-shaded deck overlooking the pool, landscaped grounds, and decorative fountains. A wonderful opportunity to enjoy low-maintenance living in a welcoming 55+ community!
For sale
$630,000
105 Nature Trl, Fredericksburg, TX 78624
3beds
1,955sqft
Single Family Residence
Built in 2001
7,405 Square Feet Lot
$-- Zestimate®
$322/sqft
$149/mo HOA
What's special
Mature oak treesCedar privacy fenceWood flooringBeautifully maintained landscapingGranite countertopsCovered patioQuiet cul-de-sac
- 13 days
- 146
- 12
Likely to sell faster than
Zillow last checked:
Listing updated:
Listed by:
Adam Carroll TREC #748612 (830) 307-8679,
Fore Premier Properties
Source: LERA MLS,MLS#: 2026848
Facts & features
Interior
Bedrooms & bathrooms
- Bedrooms: 3
- Bathrooms: 2
- Full bathrooms: 2
Primary bedroom
- Features: Ceiling Fan(s), Full Bath
- Area: 252
- Dimensions: 18 x 14
Bedroom 2
- Area: 192
- Dimensions: 12 x 16
Bedroom 3
- Area: 120
- Dimensions: 10 x 12
Primary bathroom
- Features: Shower Only
- Area: 105
- Dimensions: 7 x 15
Dining room
- Area: 100
- Dimensions: 10 x 10
Kitchen
- Area: 110
- Dimensions: 10 x 11
Living room
- Area: 396
- Dimensions: 18 x 22
Heating
- Central, Electric
Cooling
- Central Air
Appliances
- Included: Microwave, Range, Dishwasher
- Laundry: Laundry Room, Washer Hookup, Dryer Connection
Features
- One Living Area, Utility Room Inside, High Ceilings, Open Floorplan, Ceiling Fan(s)
- Flooring: Ceramic Tile, Other
- Has basement: No
- Number of fireplaces: 1
- Fireplace features: One, Living Room, Other
Interior area
- Total interior livable area: 1,955 sqft
Property
Parking
- Total spaces: 2
- Parking features: Two Car Garage, Attached
- Attached garage spaces: 2
Features
- Levels: One
- Stories: 1
- Patio & porch: Covered
- Exterior features: Rain Gutters
- Pool features: None, Community
- Fencing: Privacy
Lot
- Size: 7,405 Square Feet
- Features: Cul-De-Sac, Level, Curbs
- Residential vegetation: Mature Trees
Details
- Parcel number: 72756
Construction
Type & style
- Home type: SingleFamily
- Architectural style: Texas Hill Country
- Property subtype: Single Family Residence
Materials
- Brick
- Foundation: Slab
- Roof: Metal
Condition
- Pre-Owned
- New construction: No
- Year built: 2001
Details
- Builder name: o
Community & HOA
Community
- Features: Clubhouse, Jogging Trails
- Senior community: Yes
- Subdivision: Heritage Hill Country
HOA
- Has HOA: Yes
- HOA fee: $447 quarterly
- HOA name: HERITAGE HILL COUNTRY HOA
Location
- Region: Fredericksburg
Financial & listing details
- Price per square foot: $322/sqft
- Tax assessed value: $426,300
- Annual tax amount: $5,542
- Price range: $630K - $630K
- Date on market: 10/29/2026
- Cumulative days on market: 13 days
- Listing terms: Conventional,Cash
- Road surface type: Paved
Estimated market value
Not available
Estimated sales range
Not available
Not available
Price history
| Date | Event | Price |
|---|---|---|
| 10/21/2026 | Listed for sale | $630,000$322/sqft |
Source:  CHCBOR #105636 Report a problem | ||
| 3/15/2014 | Sold | -- |
Source: Agent Provided Report a problem | ||
Public tax history
| Year | Property taxes | Tax assessment |
|---|---|---|
| 2026 | -- | $426,300 -5.9% |
| 2025 | $2,113 -24.8% | $452,900 -1.9% |
| 2024 | $2,809 -0.2% | $461,831 +10% |
| 2023 | $2,814 -36% | $419,846 +10% |
| 2022 | $4,394 +1.1% | $381,678 +10% |
| 2021 | $4,346 | $346,980 +7.4% |
| 2020 | -- | $323,080 +1.4% |
| 2018 | $5,539 | $318,630 +2.3% |
| 2017 | -- | $311,350 +12.5% |
| 2016 | -- | $276,840 +12.5% |
| 2015 | -- | $246,160 +8.7% |
| 2014 | -- | $226,470 |
| 2012 | -- | $226,470 |
| 2011 | -- | $226,470 +1.5% |
| 2010 | -- | $223,070 -6.2% |
| 2009 | -- | $237,820 -2.4% |
| 2008 | -- | $243,780 +8.1% |
| 2007 | -- | $225,555 |
Find assessor info on the county website
Monthly payment
Est. payment
Payment breakdown
Explore the cost of this home by adjusting the details. Changes won't be saved.Climate risks
Neighborhood: 78624
Nearby schools
Schools provided by the listing agent
- Elementary: Fredericksburg
- Middle: Fredericksburg
- High: Fredericksburg
- District: Fredericksburg
Source: LERA MLS. This data may not be complete. We recommend contacting the local school district to confirm school assignments for this home.


Similar homes
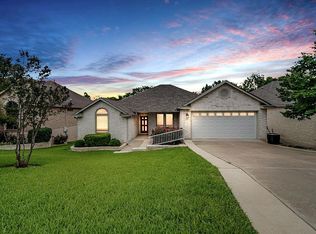
- $650,0003 bd2 ba2.3k sqft118 W Creekview Dr, Fredericksburg, TX 78624For Sale
 MLS ID #105326, Krista Duderstadt. CHCBOR
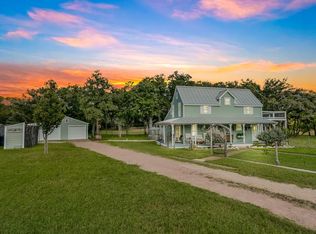
- $649,0003 bd2 ba1.9k sqft218 E Creekview Dr, Fredericksburg, TX 78624For Sale
 MLS ID #104625, Jill Tabor. CHCBOR
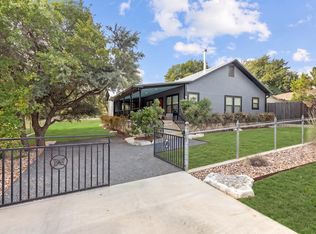
- $650,0003 bd3 ba1.4k sqft121 Winding Oak Dr, Fredericksburg, TX 78624For Sale
 MLS ID #105472, Pamela Brooksher. CHCBOR
- $549,0003 bd2 ba1.6k sqft127 Mariposa Dr, Fredericksburg, TX 78624For Sale
 MLS ID #105599, Michael W. Starks. CHCBOR
- $559,0003 bd2 ba1.3k sqft247 Sunday Cir, Fredericksburg, TX 78624Active
 MLS ID #627419, Brooke Damron, The Damron Group REALTORS. Central Texas MLS
- $618,5003 bd3 ba1.9k sqft1201 DOE RUN HOLW, Fredericksburg, TX 78624For Sale
 MLS ID #2018185, Julie Becker TREC #628057, Fore Premier Properties. LERA MLS
- $649,0003 bd3 ba2.1k sqft702 E Schubert, Fredericksburg, TX 78624For SaleMLS ID #1972559, Jessica Wurz TREC #737145, Texas Premier Realty. LERA MLS
- $529,0003 bd2 ba1.8k sqft393 MARSCHALL CREEK RD, Fredericksburg, TX 78624For SaleMLS ID #2029768, Adam Carroll TREC #748612, Fore Premier Properties. LERA MLS
- $625,0003 bd3 ba2.1k sqft202 Tanglewood Dr, Fredericksburg, TX 78624Active
 MLS ID #9761210, Justin Cop, Fredericksburg Realty. Unlock MLS
