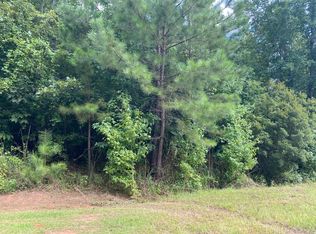
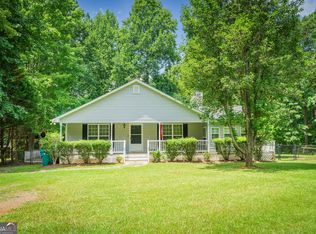
New roof, Bonus Room, 1.12 acres, Move In Ready! If you've been searching for space, privacy, and value, your search ends here! Welcome to 105 Nealys Way in Haddock, GA-a beautifully maintained home situated on 1.12 acres in the peaceful countryside of Baldwin County. With over 2,000 square feet, this home offers the perfect combination of comfort and flexibility. The main level features 3 spacious bedrooms, 2 full baths, a cozy family room with a fireplace, and plenty of room for everyday living and entertaining. One of the standout features is the large bonus room with a half bath, providing endless possibilities. Use it as a 4th bedroom, home office, playroom, media room, guest suite, or man cave-the choice is yours! A brand-new roof, giving buyers added peace of mind and long-term value from day one. Step outside and enjoy the privacy and tranquility of your oversized lot. Whether you're sipping coffee on the back deck, hosting a cookout, or simply enjoying the quiet surroundings, you'll appreciate the space and freedom that comes with country living. Homes offering this much space, flexibility, and acreage at this price don't stay on the market long. Schedule your private showing today and discover why 105 Nealys Way is the perfect place to call home!
Active
Price cut: $10.1K (8/7)
$299,900
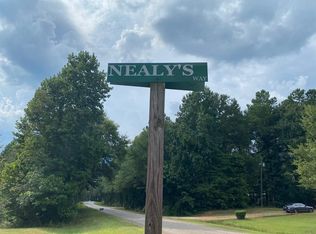
105 Nealys Way, Haddock, GA 31033
3beds
2,011sqft
Single Family Residence
Built in 2005
1.12 Acres Lot
$287,300 Zestimate®
$149/sqft
$-- HOA
What's special
Back deckBrand-new roof
- 145 days
- 460
- 30
Zillow last checked:
Listing updated:
Listed by:
Katrina Veal 478-414-0639,
Southern Classic Realtors
Source: GAMLS,MLS#: 10757340
Facts & features
Interior
Bedrooms & bathrooms
- Bedrooms: 3
- Bathrooms: 3
- Full bathrooms: 2
- 1/2 bathrooms: 1
- Main level bathrooms: 2
- Main level bedrooms: 3
Rooms
- Room types: Bonus Room
Heating
- Central
Cooling
- Central Air
Appliances
- Included: Dishwasher, Oven/Range (Combo), Refrigerator
- Laundry: Laundry Closet
Features
- Other
- Flooring: Carpet, Laminate
- Basement: None
- Number of fireplaces: 1
Interior area
- Total structure area: 2,011
- Total interior livable area: 2,011 sqft
- Finished area above ground: 2,011
- Finished area below ground: 0
Property
Parking
- Parking features: Garage
- Has garage: Yes
Features
- Levels: One and One Half
- Stories: 1
Lot
- Size: 1.12 Acres
- Features: Level
Details
- Parcel number: 006A 290
Construction
Type & style
- Home type: SingleFamily
- Architectural style: Ranch
- Property subtype: Single Family Residence
Materials
- Brick, Vinyl Siding
- Roof: Composition
Condition
- Resale
- New construction: No
- Year built: 2005
Utilities & green energy
- Sewer: Septic Tank
- Water: Public
- Utilities for property: Cable Available, Electricity Available, High Speed Internet
Community & HOA
Community
- Features: None
- Subdivision: Browns Reserve
HOA
- Has HOA: No
- Services included: None
Location
- Region: Haddock
Financial & listing details
- Price per square foot: $149/sqft
- Tax assessed value: $245,600
- Annual tax amount: $2,394
- Date on market: 5/4/2026
- Cumulative days on market: 136 days
- Listing agreement: Exclusive Right To Sell
- Electric utility on property: Yes
Estimated market value
$287,300
$273,000 - $302,000
$2,314/mo
Price history
| Date | Event | Price |
|---|---|---|
| 8/7/2026 | Price change | $299,900-3.3%$149/sqft |
Source:  GAMLS #10757340 Report a problem GAMLS #10757340 Report a problem | ||
| 6/6/2026 | Listed for sale | $310,000$154/sqft |
Source: GAMLS #10757340 Report a problem | ||
| 5/30/2026 | Pending sale | $310,000$154/sqft |
Source: GAMLS #10757340 Report a problem | ||
| 5/5/2026 | Listed for sale | $310,000-1.6%$154/sqft |
Source: GAMLS #10757340 Report a problem | ||
| 4/19/2025 | Listing removed | $315,000$157/sqft |
Source: Milledgeville MLS #52145 Report a problem | ||
| 1/23/2025 | Listed for sale | $315,000-3.1%$157/sqft |
Source: GAMLS #10445124 Report a problem | ||
| 8/14/2024 | Listing removed | $325,000$162/sqft |
Source: Milledgeville MLS #49361 Report a problem | ||
| 6/4/2024 | Listed for sale | $325,000$162/sqft |
Source: Milledgeville MLS #49361 Report a problem | ||
| 5/28/2024 | Listing removed | -- |
Source: GAMLS #20160350 Report a problem | ||
| 2/12/2024 | Listing removed | $325,000$162/sqft |
Source: GAMLS #20160350 Report a problem | ||
| 11/30/2023 | Listed for sale | $325,000+75.7%$162/sqft |
Source: GAMLS #20160350 Report a problem | ||
| 7/14/2008 | Sold | $185,000-68.7%$92/sqft |
Source: Public Record Report a problem | ||
| 3/4/2008 | Sold | $591,245$294/sqft |
Source: Public Record Report a problem | ||
Public tax history
| Year | Property taxes | Tax assessment |
|---|---|---|
| 2025 | $2,170 -2.6% | $98,240 |
| 2024 | $2,228 +18.1% | $98,240 +29.8% |
| 2023 | $1,887 -1% | $75,684 -1.9% |
| 2022 | $1,906 | $77,176 +22% |
| 2021 | -- | $63,240 |
| 2020 | -- | $63,240 |
| 2019 | $1,613 +0% | $63,240 |
| 2018 | $1,613 -2% | $63,240 |
| 2017 | $1,645 -6.4% | $63,240 -3.2% |
| 2016 | $1,758 | $65,320 |
| 2015 | $1,758 -0.3% | $65,320 |
| 2014 | $1,764 | $65,320 |
| 2013 | -- | -- |
| 2012 | -- | -- |
| 2011 | -- | -- |
| 2010 | -- | -- |
Find assessor info on the county website
Monthly payment
Est. payment
Payment breakdown
Explore the cost of this home by adjusting the details. Changes won't be saved.Climate risks
Neighborhood: 31033
Nearby schools
Schools provided by the listing agent
- Middle: Oak Hill
- High: Baldwin
Source: GAMLS. This data may not be complete. We recommend contacting the local school district to confirm school assignments for this home.
Similar homes
- $289,9003 bd2 ba1.8k sqft211 Sunfish Trl, Eatonton, GA 31024Active
 MLS ID #10821456, Cheryl Croft, Drake Realty Lake Area. GAMLS
 - $279,0004 bd3 ba2.2k sqft238 Needlecrest Dr, Gray, GA 31032Active
 MLS ID #10844620, Michelle Kent, Drake Realty Lake Area. GAMLS
 - $259,9003 bd2 ba1.9k sqft206 Southern Walk Cir, Gray, GA 31032Active
 MLS ID #10822704, Debra Kitchens, Almost Home Realty. GAMLS
 - $325,0004 bd3 ba2.4k sqft146 McCullar Weaver Rd SW, Milledgeville, GA 31061Active
 MLS ID #10772054, Katherine Giddens, Southern Classic Realtors. GAMLS
 - $259,9003 bd2 ba1.9k sqft166 Patton Rd, Gray, GA 31032Active Under ContractMLS ID #10835956, Candace McClung, NorthGroup Real Estate Inc. GAMLS
- $299,9004 bd3 ba2k sqft106 Rock Ln, Eatonton, GA 31024ActiveMLS ID #10824460, Cody Morris, Morris Realty Co LLC. GAMLS
- $245,0003 bd2 ba1.6k sqft325 Overland Way, Gray, GA 31032ActiveMLS ID #10799603, Torey J McClain, Peachtree Real Estate LLC. GAMLS
- $330,0004 bd3 ba2.3k sqft1746 Sara Hunter Ln NW, Milledgeville, GA 31061ActiveMLS ID #10841487, Ashley Wilson, Meybohm LLC. GAMLS
- $364,0003 bd2 ba2.1k sqft114 Overland Way, Gray, GA 31032ActiveMLS ID #10801894, DeAnna D Beegle, Burns Gore Realty. GAMLS
- $339,9004 bd3 ba2.5k sqft1104 Boulder Dr, Gray, GA 31032ActiveMLS ID #10798976, Debra Kitchens, Almost Home Realty. GAMLS
- $309,9004 bd3 ba2.4k sqft160 Logans Dr SE, Milledgeville, GA 31061ActiveMLS ID #10733735, Katrina Veal, Southern Classic Realtors. GAMLS
- $289,0004 bd2 ba2.2k sqft125 Sinclair Marina Rd, Milledgeville, GA 31061ActiveMLS ID #10800043, Lee McLemore, Lake Water Living Realty. GAMLS
- $249,0004 bd3 ba2k sqft230 Autumn Ridge Ct, Gray, GA 31032ActiveMLS ID #10782903, Debra Kitchens, Almost Home Realty. GAMLS
- $305,0004 bd3 ba2.4k sqft1727 Briarcliff Rd, Milledgeville, GA 31061ActiveMLS ID #10795629, Cooper McLemore, Lake Water Living Realty. GAMLS
- $239,9003 bd2 ba1.6k sqft135 Woodland Dr, Gordon, GA 31031ActiveMLS ID #10842677, Tracy Neal, Lakeside Realty Company. GAMLS
- $279,9003 bd3 ba1.8k sqft2197 N Jefferson St NE, Milledgeville, GA 31061ActiveMLS ID #10827022, Bob Hamilton, Great Blue Realty LLC. GAMLS
- $179,9003 bd2 ba1.4k sqft303 Nelson Rd NW, Milledgeville, GA 31061ActiveMLS ID #10840389, Christopher J Lawrence, Lawrence Realty Group Georgia. GAMLS
