Back on Market No Fault to the sellers!!! MOTIVATED SELLERS!!! BRING OFFERS!!! ASSUMABLE VA LOAN FOR MILITARY FAMILIES! SELLER OFFERING $5,000 IN CLOSING COST CREDIT TO FULL PRICE OFFER! Located in the well-maintained subdivision of Summerfield Place, this move-in-ready 4 Bedroom/2 bathroom comes in at just under 1,900 sq ft livable space. As you walk into the front door, you are welcomed with an open concept layout throughout the main living space. The kitchen is full of character and charm with white cabinets, ample food storage to include two pantries, a gas cooktop, wall mounted oven, and an eat in breakfast bar. Just off the front entry way, the optional fourth bedroom can be utilized as a study/home office/playroom, is perfect for those looking for a designated space. With a fully enclosed sunroom with its’ own AC unit, it’s a perfect space for making memories. Immerse yourself in the idea of lounging in a chair, reading your favorite book, as the rays warm your face with the sun vibrantly shining through the ample windows facing the backyard. Outback you have your own private oasis with a fully fenced backyard, covered patio perfect for entertaining. The house is equipped with a 22KW Generac with a warranty until 2028. This home was recently updated with a 4 ton 14 seer HVAC (2022), Roof was replaced in 2019, new carpet in 2 of the bedrooms, and new tile in the front entryway/kitchen. This home survived IDA with no damage and no insurance claim. This well-kept property is ready for its new homeowners! Welcome Home! Call for a showing TODAY! BUYER TO VERIFY ALL MEASUREMENTS
Sold
Price Unknown
105 Nederland Dr, Houma, LA 70360
4beds
1,851sqft
Single Family Residence, Residential
Built in 1984
8,276 Square Feet Lot
$257,700 Zestimate®
$--/sqft
$1,708 Estimated rent
Home value
$257,700
$209,000 - $320,000
$1,708/mo
Zestimate® history
Owner options
List your home for rent
$1,708/mo
Rent Zestimate®
Find your next renter with Zillow Rental Manager. Plus, with online applications, you can quickly screen prospective tenants – for free.
$1,708/mo
Rent Zestimate®
Refinance and save
Refinancing to a lower rate could help reduce your monthly payments and save thousands over the life of the loan.
Explore your selling options
Work with a Zillow partner agent
Leverage their expertise and Zillow's premium Showcase listings to get your home seen by more buyers.
Get startedList with your own agent
Get your home in front of millions of buyers by listing it on Zillow.
Learn how to do itSell it yourself
Take full control of how buyers see your home on Zillow by listing For Sale by Owner (FSBO).
List your homeWhat's special
Own private oasisFully fenced backyardCovered patioOptional fourth bedroomWhite cabinetsAmple food storage
Zillow last checked:
Listing updated:
Listed by:
Lauren Elliott,
eXp Realty, LLC
Bought with:
Lauren Elliott, 3501904
eXp Realty, LLC
Source: ROAM MLS,MLS#: 2024005581
Facts & features
Interior
Bedrooms & bathrooms
- Bedrooms: 4
- Bathrooms: 2
- Full bathrooms: 2
Rooms
- Room types: Primary Bathroom, Bedroom, Primary Bedroom
Primary bedroom
- Features: En Suite Bath, Ceiling Fan(s)
- Level: First
- Area: 165
- Dimensions: 12 x 13.75
Bedroom 1
- Level: First
- Area: 165.2
- Width: 14
Bedroom 2
- Level: First
- Area: 141
- Dimensions: 12 x 11.75
Bedroom 3
- Level: First
- Area: 186
- Width: 12
Primary bathroom
- Features: Separate Shower
Heating
- Central
Cooling
- Central Air
Interior area
- Total structure area: 3,069
- Total interior livable area: 1,851 sqft
Property
Parking
- Total spaces: 2
- Parking features: 2 Cars Park, Attached, Garage
- Has attached garage: Yes
Features
- Stories: 1
Lot
- Size: 8,276 Square Feet
- Dimensions: 75 x 110
Details
- Parcel number: 11496
- Special conditions: Standard
Construction
Type & style
- Home type: SingleFamily
- Architectural style: Traditional
- Property subtype: Single Family Residence, Residential
Materials
- Brick Siding
- Foundation: Slab
Condition
- New construction: No
- Year built: 1984
Utilities & green energy
- Gas: TPCG
- Sewer: Public Sewer
- Water: Public
Community & HOA
Community
- Subdivision: Summerfield
Location
- Region: Houma
Financial & listing details
- Tax assessed value: $200,300
- Annual tax amount: $1,749
- Date on market: 4/4/2024
- Listing terms: Cash,Conventional,FHA,VA Loan
Price history
| Date | Event | Price |
|---|---|---|
| 4/1/2025 | Sold | -- |
Source:  ROAM MLS #2024005581 Report a problem ROAM MLS #2024005581 Report a problem | ||
| 11/1/2024 | Pending sale | $275,000$149/sqft |
Source: ROAM MLS #2024005581 Report a problem | ||
| 9/26/2024 | Listed for sale | $275,000$149/sqft |
Source: ROAM MLS #2024005581 Report a problem | ||
| 6/15/2024 | Pending sale | $275,000$149/sqft |
Source: ROAM MLS #2024005581 Report a problem | ||
| 5/23/2024 | Price change | $275,000-3.5%$149/sqft |
Source: ROAM MLS #2024005581 Report a problem | ||
| 5/7/2024 | Price change | $285,000-1.7%$154/sqft |
Source: ROAM MLS #2024005581 Report a problem | ||
| 4/4/2024 | Listed for sale | $290,000+11.5%$157/sqft |
Source: ROAM MLS #2024005581 Report a problem | ||
| 6/4/2021 | Sold | -- |
Source: ROAM MLS #162030 Report a problem | ||
| 4/23/2021 | Listed for sale | $260,000+19.3%$140/sqft |
Source:  Bayou MLS #162030 Report a problem Bayou MLS #162030 Report a problem | ||
| 3/7/2016 | Sold | -- |
Source: Public Record Report a problem | ||
| 12/28/2015 | Listed for sale | $218,000+17.8%$118/sqft |
Source: CENTURY 21 Action Realty #120517 Report a problem | ||
| 9/8/2009 | Listing removed | $185,000$100/sqft |
Source: Systems Engineering, Inc. #102566 Report a problem | ||
| 7/26/2009 | Price change | $185,000-1.6%$100/sqft |
Source: Systems Engineering, Inc. #102566 Report a problem | ||
| 6/13/2009 | Price change | $188,000-2.1%$102/sqft |
Source: Systems Engineering, Inc. #102566 Report a problem | ||
| 5/15/2009 | Listed for sale | $192,000$104/sqft |
Source: Systems Engineering, Inc. #102566 Report a problem | ||
Public tax history
| Year | Property taxes | Tax assessment |
|---|---|---|
| 2025 | $1,749 -1.6% | $20,030 |
| 2024 | $1,778 +9.5% | $20,030 +7.8% |
| 2023 | $1,624 -0.1% | $18,580 |
| 2022 | $1,626 +10.8% | $18,580 +8.8% |
| 2021 | $1,467 -4.6% | $17,070 -8.1% |
| 2020 | $1,537 -5.6% | $18,580 +2.5% |
| 2019 | $1,629 +51.1% | $18,130 +5% |
| 2018 | $1,078 +7.6% | $17,270 |
| 2017 | $1,002 +0.3% | $17,270 +5% |
| 2015 | $999 +6.6% | $16,440 |
| 2014 | $937 -0.2% | $16,440 |
| 2013 | $939 +2.4% | $16,440 |
| 2012 | $917 +25.4% | $16,440 +15% |
| 2011 | $731 +15.3% | $14,295 +5% |
| 2010 | $634 +0.4% | $13,610 |
| 2009 | $631 +1.2% | $13,610 |
| 2008 | $624 +3.9% | $13,610 +3.4% |
| 2007 | $601 | $13,160 |
| 2006 | $601 +1.2% | $13,160 |
| 2005 | $594 -1.6% | $13,160 |
| 2004 | $603 +133.2% | $13,160 +45.4% |
| 2003 | $259 | $9,050 |
| 2002 | -- | $9,050 |
| 2001 | -- | $9,050 |
| 2000 | -- | $9,050 |
Find assessor info on the county website
Neighborhood: 70360
Nearby homes
- $234,600-- bd-- ba1.7k sqft103 Nederland Dr, Houma, LA 70360Off Market
- $235,8004 bd2 ba1.8k sqft201 Nederland Dr, Houma, LA 70360Off Market
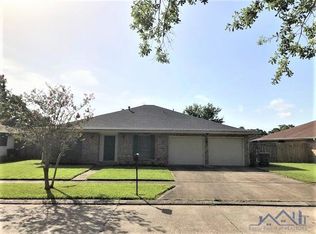
- $250,8003 bd3 ba2.9k sqft1442 Saint Charles St, Houma, LA 70360Off Market
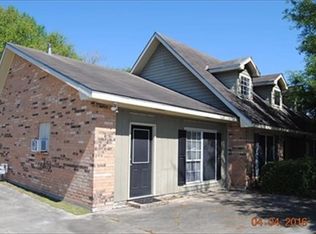
- $275,6003 bd2 ba3.3k sqft1446 Saint Charles St, Houma, LA 70360Off Market
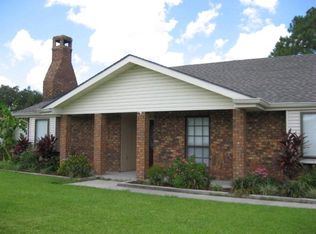
- $233,7003 bd2 ba1.8k sqft101 Nederland Dr, Houma, LA 70360Off Market
- $232,900-- bd-- ba2.2k sqft203 Nederland Dr, Houma, LA 70360Off Market
- $221,900-- bd-- ba1.4k sqft200 Marshall Dr, Houma, LA 70360Off Market
- $297,3003 bd2 ba2.8k sqft201 Marshall Dr, Houma, LA 70360Off Market
Nearby schools
GreatSchools rating
- 10/10Mulberry Elementary SchoolGrades: PK-6Distance: 1 mi
- 5/10Houma Junior High SchoolGrades: 7-8Distance: 1.2 mi
- 8/10Terrebonne High SchoolGrades: 9-12Distance: 1.3 mi
Schools provided by the listing agent
- District: Terrebonne Parish
Source: ROAM MLS. This data may not be complete. We recommend contacting the local school district to confirm school assignments for this home.
- Louisiana
- Terrebonne Parish
- Houma
- 70360
- 105 Nederland Dr
Nearby cities
Nearby zip codes
Other Houma Topics
