Skip main navigation
Sold for $337,928
  • $337,928

    105 Neeley Lane, New Bern, NC 28560

    3beds
    2,008sqft
    Single Family Residence
    Built in 2023
    8,712 Square Feet Lot
    $366,700 Zestimate®
    $168/sqft
    $2,275 Estimated rent

    Home value

    $366,700

    $348,000 - $385,000

    $2,275/mo

    Zestimate® history
    Loading
    Loading...

    Owner options

    List your home for rent

    $2,275/mo

    Rent Zestimate®

    Find your next renter with Zillow Rental Manager. Plus, with online applications, you can quickly screen prospective tenants – for free.

    Learn more

    $2,275/mo

    Rent Zestimate®

    Refinance and save

    $1,972/mo

    Est. payment

    Refinancing to a lower rate could help reduce your monthly payments and save thousands over the life of the loan.

    See today's rates

    $1,972/mo

    Est. payment

    Explore your selling options

    Work with a Zillow partner agent

    Leverage their expertise and Zillow's premium Showcase listings to get your home seen by more buyers.

    Get started

    List with your own agent

    Get your home in front of millions of buyers by listing it on Zillow.

    Learn how to do it

    Sell it yourself

    Take full control of how buyers see your home on Zillow by listing For Sale by Owner (FSBO).

    List your home

    What's special

    Garage service doorNatural gas fireplaceGreat roomGranite countertopsBonus roomDual vanitiesEat at island
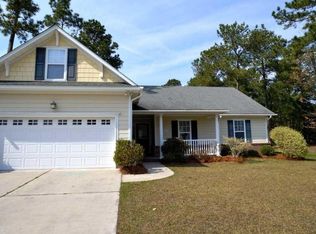
    **Please Note: Photos are of similar construction. This home is not yet complete.** This Corbin design is a one story floorplan from our Carolina Series, with three bedrooms and two bathrooms. We have taken this popular plan and leveled it up by adding a bonus room over the garage! This home is finished with James Hardie (Fiber Cement) Siding and an upgraded exterior Trim Detail Package! The interior features a great room open to the kitchen with granite countertops, eat at island, and dining space. The windows across the back of the great room to give the perfect view of your backyard and rear patio. 105 Neeley Lane will include a natural gas fireplace, garage service door, dual vanities in the owner's bath and, a 12X12 Rear Covered Porch.

    Zillow last checked:

    Listing updated:

    Listed by:

    JEREMY JACKSON 252-624-0480,

    JC JACKSON HOMES, LLC

    Bought with:

    Curtis Gatlin, 320136

    CCA Real Estate

    Source: Hive MLS,MLS#: 100403232MLS LogoOriginating MLS: Neuse River Region Association of Realtors

    Facts & features

    Interior

    Bedrooms & bathrooms
    • Bedrooms: 3
    • Bathrooms: 2
    • Full bathrooms: 2
    Rooms
    • Room types: Bedroom 3, Bedroom 2, Master Bedroom, Great Room, Dining Room, Kitchen, Other
    Primary bedroom
    • Level: First
    • Dimensions: 16 x 12
    Bedroom 2
    • Level: First
    • Dimensions: 14 x 11
    Bedroom 3
    • Level: First
    • Dimensions: 14 x 11
    Dining room
    • Level: First
    • Dimensions: 12 x 12
    Great room
    • Level: First
    • Dimensions: 24 x 15
    Kitchen
    • Level: First
    • Dimensions: 12 x 12
    Other
    • Description: Bonus
    • Level: Second
    • Dimensions: 12 x 24
    Heating
    • Heat Pump, Electric
    Cooling
    • Central Air, Zoned
    Appliances
    • Included: Electric Oven, Built-In Microwave, Disposal, Dishwasher
    • Laundry: Dryer Hookup, Washer Hookup, Laundry Room
    Features
    • Master Downstairs, Walk-in Closet(s), Vaulted Ceiling(s), Entrance Foyer, Mud Room, Solid Surface, Ceiling Fan(s), Pantry, Walk-in Shower, Gas Log, Walk-In Closet(s)
    • Flooring: Carpet, LVT/LVP, Tile
    • Doors: Thermal Doors
    • Windows: Thermal Windows
    • Basement: None
    • Attic: Access Only,Partially Floored
    • Has fireplace: Yes
    • Fireplace features: Gas Log
    Interior area
    • Total structure area: 2,008
    • Total interior livable area: 2,008 sqft

    Property

    Parking
    • Total spaces: 2
    • Parking features: Paved
    Features
    • Levels: One and One Half
    • Stories: 1
    • Patio & porch: Covered, Porch
    • Exterior features: DP50 Windows, Thermal Doors
    • Fencing: None
    Lot
    • Size: 8,712 Square Feet
    • Dimensions: 65 x 133 x 65 x 133
    Details
    • Parcel number: 70152 047
    • Zoning: Residential
    • Special conditions: Standard

    Construction

    Type & style
    • Home type: SingleFamily
    • Property subtype: Single Family Residence
    Materials
    • Stone, Fiber Cement
    • Foundation: Raised, Slab
    • Roof: Architectural Shingle
    Condition
    • New construction: Yes
    • Year built: 2023

    Utilities & green energy

    • Sewer: Public Sewer
    • Water: Public
    • Utilities for property: Natural Gas Connected, Sewer Available, Water Available
    Green energy
    • Energy efficient items: Lighting, Thermostat

    Community & HOA

    Community
    • Security: Smoke Detector(s)
    • Subdivision: Grantham Place
    HOA
    • Has HOA: Yes
    • Amenities included: Maintenance Common Areas
    • HOA fee: $240 monthly
    • HOA name: Grantham Place HOA
    • HOA phone: 252-565-4820
    Location
    • Region: New Bern

    Financial & listing details

    • Price per square foot: $168/sqft
    • Tax assessed value: $340,000
    • Annual tax amount: $1,603
    • Date on market: 8/17/2025
    • Cumulative days on market: 61 days
    • Listing agreement: Exclusive Right To Sell
    • Listing terms: Cash,Conventional,FHA,VA Loan
    • Road surface type: Paved

    Price history

    DateEventPrice
    12/15/2023Sold$337,928$168/sqft
    Source: Hive MLS #100403232 Report a problem
    11/2/2023Pending sale$337,928$168/sqft
    Source: Hive MLS #100403232 Report a problem
    9/4/2023Listed for sale$337,928$168/sqft
    Source: Hive MLS #100403232 Report a problem

    Public tax history

    YearProperty taxesTax assessment
    2025$1,603 $329,330
    2024$1,603 +666.3%$329,330 +631.8%
    2023$209 $45,000 +28.6%
    2022-- $35,000
    2021$205 $35,000
    2020-- $35,000
    2019$201 $35,000
    2018$201 +1.4%$35,000
    2017$198 +1%$35,000
    2016$196 +15.3%$35,000
    2015$170 +0.3%$35,000
    2014$170 $35,000
    2013-- $35,000
    2012-- $35,000
    2011-- $35,000
    2010-- $35,000 +169.2%
    2009-- $13,000
    2008-- $13,000
    2007-- $13,000
    Find assessor info on the county website

    Neighborhood: James City

    Nearby schools

    GreatSchools rating
    Get a cash offer in 3 minutes
    Find out how much your home could sell for in as little as 3 minutes with a no-obligation cash offer.
    Estimated market value
    $366,700
    Get a cash offer in 3 minutes
    Find out how much your home could sell for in as little as 3 minutes with a no-obligation cash offer.
    Estimated market value
    $366,700