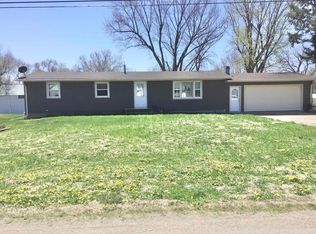
A house and a shouse! Yes, offering for sale a three bedroom one and a half bath bungalow style home and a 48x60 fully insulated building set up for a two bedroom two bath living space, the 1920 bungalow will need some interior remodeling but has a ton of great features, like main floor primary bedroom and laundry. Rooms are very spacious for the square footage. Nice vinyl siding and a new steel roof. The steel building has two 10ft wide by 8ft tall overhead doors and one 16' wide and 13' tall overhead door, both with openers. The main living area is framed, wired, plumbed and drywalled. Cabinets and utilities are all there, just need to be installed. The upper two bedrooms and bath would need to be framed, but the plumbing is there. The owner spared no expense but due to life changes, wasn't able to finish the project. Come take a look and make this your dream home!
For sale
$230,000
105 Nevada St, Clearwater, NE 68726
3beds
2baths
1,864sqft
Single Family Residence
Built in 1920
0.55 Acres Lot
$-- Zestimate®
$123/sqft
$-- HOA
What's special
Nice vinyl sidingMain floor primary bedroomNew steel roof
- 339 days
- 104
- 1
Zillow last checked:
Listing updated:
Listed by:
Robert Uecker,
Real Estate Solutions Team
Source: Norfolk BOR,MLS#: 250695
Facts & features
Interior
Bedrooms & bathrooms
- Bedrooms: 3
- Bathrooms: 2
- Main level bathrooms: 1
- Main level bedrooms: 1
Primary bedroom
- Level: Main
- Area: 110
- Dimensions: 10 x 11
Bedroom 2
- Level: Upper
- Area: 130
- Dimensions: 10 x 13
Bedroom 3
- Level: Upper
- Area: 143
- Dimensions: 11 x 13
Dining room
- Features: Formal, Vinyl
- Level: Main
- Area: 80
- Dimensions: 8 x 10
Kitchen
- Features: Vinyl
- Level: Main
- Area: 135
- Dimensions: 9 x 15
Living room
- Features: Carpet
- Level: Main
- Area: 253
- Dimensions: 11 x 23
Cooling
- Gas Forced Air, Central Air
Appliances
- Included: Gas Range, Refrigerator, Gas Water Heater, 40 Gal plus Water Heater
- Laundry: Main Level, Gas, Vinyl
Features
- Windows: Window Coverings
- Has basement: No
- Has fireplace: No
Interior area
- Total structure area: 1,864
- Total interior livable area: 1,864 sqft
- Finished area above ground: 1,864
Property
Parking
- Total spaces: 5
- Parking features: Attached
- Attached garage spaces: 5
Features
- Patio & porch: Covered Patio
- Exterior features: Rain Gutters
- Waterfront features: None
Lot
- Size: 0.55 Acres
- Features: Manual Sprinklr, Established Yard, Landscaping (Good)
Details
- Parcel number: 000271700
- Zoning: SF
Construction
Type & style
- Home type: SingleFamily
- Architectural style: Bungalow
- Property subtype: Single Family Residence
Materials
- Frame, Vinyl Siding
- Roof: Metal
Condition
- 61 or more Yrs
- New construction: No
- Year built: 1920
Utilities & green energy
- Sewer: Public Sewer
- Water: Public
- Utilities for property: Natural Gas Connected, Electricity Connected
Community & HOA
Community
- Security: Smoke Detector(s)
Location
- Region: Clearwater
Financial & listing details
- Price per square foot: $123/sqft
- Tax assessed value: $61,385
- Annual tax amount: $2,239
- Price range: $230K - $230K
- Date on market: 9/25/2025
- Cumulative days on market: 349 days
- Electric utility on property: Yes
- Road surface type: Blacktop
Estimated market value
Not available
Estimated sales range
Not available
$1,385/mo
Price history
| Date | Event | Price |
|---|---|---|
| 4/16/2026 | Price change | $230,000-6.1%$123/sqft |
Source: Norfolk BOR #250695 Report a problem | ||
| 3/16/2026 | Price change | $245,000-3.9%$131/sqft |
Source: Norfolk BOR #250695 Report a problem | ||
| 3/6/2026 | Price change | $255,000-3.8%$137/sqft |
Source: Norfolk BOR #250695 Report a problem | ||
| 9/25/2025 | Listed for sale | $265,000-3.6%$142/sqft |
Source: Norfolk BOR #250695 Report a problem | ||
| 8/6/2025 | Listing removed | $275,000$148/sqft |
Source: My State MLS #11525132 Report a problem | ||
| 6/26/2025 | Listed for sale | $275,000$148/sqft |
Source: My State MLS #11525132 Report a problem | ||
Public tax history
| Year | Property taxes | Tax assessment |
|---|---|---|
| 2024 | $771 -18.8% | $61,385 |
| 2023 | $949 +3.8% | $61,385 +5.4% |
| 2022 | $914 +19.8% | $58,240 +24.8% |
| 2021 | $763 +10.3% | $46,660 +12% |
| 2020 | $692 +638.6% | $41,665 |
| 2019 | $94 | $41,665 +53.6% |
| 2017 | -- | $27,120 |
| 2016 | $372 | $27,120 |
| 2015 | -- | $27,120 -21.3% |
| 2014 | -- | $34,445 |
| 2013 | -- | $34,445 |
| 2012 | -- | $34,445 |
| 2011 | -- | $34,445 -4.1% |
| 2010 | -- | $35,935 |
| 2009 | -- | $35,935 |
Find assessor info on the county website
Monthly payment
Est. payment
Payment breakdown
Explore the cost of this home by adjusting the details. Changes won't be saved.Climate risks
Neighborhood: 68726
Similar homes
- $245,0003 bd2 ba1.6k sqft601 Colorado St, Colorado St, NE 68726For Sale
 MLS ID #11877797, Stacey Stracke, Stracke Land & Realty. My State MLS
 - $250,0003 bd3 ba2.4k sqft305 W 2nd St, Neligh, NE 68756For Sale
 MLS ID #260220, Robert Uecker, Real Estate Solutions Team. Norfolk BOR
 - $242,0002 bd1 ba936 sqft407 E 2nd St, Neligh, NE 68756For Sale
 MLS ID #11882111, Cheryl Pilkington, Farmers National Company. My State MLS
 - $280,0002 bd1 ba2.7k sqft612 O St, Neligh, NE 68756For Sale
 MLS ID #11848735, Keith White, White Realty & Appraisal. My State MLS
