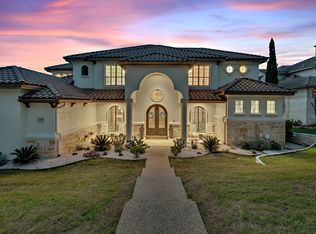
Stunning recently remodeled modern home nestled along the picturesque 4th hole on the prestigious gated golf community of Flintrock Falls. Boasting unparalleled blend of contemporary design & timeless elegance, this home offers lifestyle of opulence & comfort. Step into grand foyer with limestone accent wall and soaring ceilings. Open-concept living areas are bathed in natural light, seamlessly connecting the indoors w/breathtaking outdoor scenery. Living room features expansive windows, cozy fireplace & panoramic views of lush greenery and manicured fairways. Gourmet kitchen's a culinary masterpiece, equipped w/Sub Zero built in refrigerator, propane cooktop, double ovens, built in wine refrigerator, crisp white cabinetry and spacious kitchen island. Adjacent to kitchen is dining area ideal for formal or casual dining with beautiful views. Retreat to a haven of tranquility in the primary suite located on the main level. Private access to back patio overlooking the pool and golf course. Spa-like primary bath for complete relaxation. 2 additional bedroom suites on main level. This home also offers a large media room, spacious balcony with amazing views and 4th bedroom suite. Bonus room can be 5th bedroom, 2nd office or gym. Backyard is an entertainer's dream, featuring expansive patio, outdoor grill, sparkling pool, & meticulously landscaped yard. Enjoy alfresco dining with serene backdrop of the golf course or unwind under the stars. Indulge in the epitome of elegance & sophistication in this remarkable home, where every detail has been carefully curated to provide unparalleled living in one of Austin's most coveted locations. Mandatory social membership to Flintrock Falls is required. Lake Travis ISD.
Closed
Price Unknown
105 Neville Wood Ct, Austin, TX 78738
4beds
4,641sqft
Single Family Residence
Built in 2002
0.42 Acres Lot
$1,943,000 Zestimate®
$--/sqft
$7,865 Estimated rent
Home value
$1,943,000
$1.79M - $2.12M
$7,865/mo
Zestimate® history
Owner options
List your home for rent
$7,865/mo
Rent Zestimate®
Find your next renter with Zillow Rental Manager. Plus, with online applications, you can quickly screen prospective tenants – for free.
$7,865/mo
Rent Zestimate®
Refinance and save
$896/mo
Est. payment
Refinancing to a lower rate could help reduce your monthly payments and save thousands over the life of the loan.
$896/mo
Est. payment
Explore your selling options
Work with a Zillow partner agent
Leverage their expertise and Zillow's premium Showcase listings to get your home seen by more buyers.
Get startedList with your own agent
Get your home in front of millions of buyers by listing it on Zillow.
Learn how to do itSell it yourself
Take full control of how buyers see your home on Zillow by listing For Sale by Owner (FSBO).
List your homeWhat's special
Sparkling poolSoaring ceilingsContemporary designExpansive patioBonus roomPanoramic viewsGrand foyer
Zillow last checked:
Listing updated:
Listed by:
Kasey L. Dalby 512-448-4111,
Keller Williams Realty - SW
Bought with:
NON-MEMBER AGENT
Non Member Office
Source: Central Texas MLS,MLS#: 530648 Originating MLS: Williamson County Association of REALTORS
Originating MLS: Williamson County Association of REALTORSFacts & features
Interior
Bedrooms & bathrooms
- Bedrooms: 4
- Bathrooms: 5
- Full bathrooms: 4
- 1/2 bathrooms: 1
Primary bedroom
- Level: Main
Bedroom 2
- Level: Main
Bedroom 3
- Level: Main
Bedroom 4
- Level: Upper
Primary bathroom
- Level: Main
Heating
- Central
Cooling
- Central Air
Appliances
- Included: Double Oven, Dishwasher, Gas Cooktop, Disposal, Microwave, Other, Refrigerator, See Remarks, Some Gas Appliances
- Laundry: Washer Hookup, Laundry in Utility Room, Main Level, Laundry Room, Laundry Tub, Sink
Features
- Tray Ceiling(s), Ceiling Fan(s), Crown Molding, Dining Area, Coffered Ceiling(s), Separate/Formal Dining Room, Double Vanity, Entrance Foyer, Garden Tub/Roman Tub, High Ceilings, His and Hers Closets, Home Office, In-Law Floorplan, Primary Downstairs, MultipleDining Areas, Main Level Primary, Multiple Closets, Open Floorplan, Recessed Lighting, Separate Shower, Vaulted Ceiling(s)
- Flooring: Carpet, Tile, Wood
- Windows: Window Treatments
- Attic: Other,See Remarks
- Number of fireplaces: 1
- Fireplace features: Living Room
Interior area
- Total interior livable area: 4,641 sqft
Property
Parking
- Total spaces: 3
- Parking features: Garage
- Garage spaces: 3
Features
- Levels: Two
- Stories: 2
- Patio & porch: Balcony, Covered, Patio, Porch
- Exterior features: Balcony, Covered Patio, Gas Grill, Outdoor Kitchen, Porch
- Has private pool: Yes
- Pool features: In Ground, Private
- Has spa: Yes
- Spa features: In Ground
- Fencing: Full,Wrought Iron
- Has view: Yes
- View description: Golf Course
- Body of water: Golf Course
Lot
- Size: 0.42 Acres
Details
- Parcel number: 495734
Construction
Type & style
- Home type: SingleFamily
- Architectural style: Hill Country,Traditional
- Property subtype: Single Family Residence
Materials
- Masonry, Stucco
- Foundation: Slab
- Roof: Concrete,Tile
Condition
- Resale
- Year built: 2002
Utilities & green energy
- Sewer: Public Sewer
- Water: Public
- Utilities for property: Cable Available, Electricity Available, Natural Gas Available, High Speed Internet Available, Underground Utilities
Community & HOA
Community
- Features: Clubhouse, Golf, Tennis Court(s), Trails/Paths, Gated
- Security: Gated Community, Controlled Access, Smoke Detector(s)
- Subdivision: Flintrock At Hurst Creek Ph 01
HOA
- Has HOA: Yes
- Services included: Maintenance Structure
- HOA fee: $896 semi-annually
- HOA name: Flintrock Falls POA
Location
- Region: Austin
Financial & listing details
- Tax assessed value: $1,452,930
- Annual tax amount: $22,314
- Date on market: 1/16/2024
- Cumulative days on market: 38 days
- Listing agreement: Exclusive Right To Sell
- Listing terms: Cash,Conventional
- Electric utility on property: Yes
- Road surface type: Asphalt
Price history
| Date | Event | Price |
|---|---|---|
| 3/21/2024 | Sold | -- |
Source:  Central Texas MLS #530648 Report a problem Central Texas MLS #530648 Report a problem | ||
| 2/27/2024 | Pending sale | $1,945,000$419/sqft |
Source:  HAR #28820083 Report a problem HAR #28820083 Report a problem | ||
| 2/25/2024 | Contingent | $1,945,000$419/sqft |
Source:  Unlock MLS #2224483 Report a problem Unlock MLS #2224483 Report a problem | ||
| 2/15/2024 | Price change | $1,945,000-2.5%$419/sqft |
Source: Unlock MLS #2224483 Report a problem | ||
| 1/12/2024 | Listed for sale | $1,995,000+59.6%$430/sqft |
Source: Unlock MLS #2224483 Report a problem | ||
| 7/29/2020 | Sold | -- |
Source: Agent Provided Report a problem | ||
| 6/30/2020 | Pending sale | $1,250,000$269/sqft |
Source: Dash Realty #8094710 Report a problem | ||
| 6/4/2020 | Listed for sale | $1,250,000+8.7%$269/sqft |
Source: Dash Realty #8094710 Report a problem | ||
| 10/14/2019 | Listing removed | $1,150,000$248/sqft |
Source: Dash Realty #8094710 Report a problem | ||
| 9/20/2019 | Listed for sale | $1,150,000$248/sqft |
Source: Dash Realty #8094710 Report a problem | ||
Public tax history
| Year | Property taxes | Tax assessment |
|---|---|---|
| 2025 | $22,314 0% | $1,452,930 +8.5% |
| 2024 | $22,322 -8.3% | $1,339,647 -9.6% |
| 2023 | $24,352 -3.5% | $1,481,147 +10% |
| 2022 | $25,233 | $1,346,497 +10% |
| 2021 | -- | $1,224,088 +16.9% |
| 2020 | $21,740 +2% | $1,047,267 |
| 2019 | $21,308 +6.4% | $1,047,267 +12.3% |
| 2018 | $20,030 | $932,248 +2.2% |
| 2017 | $20,030 -7.6% | $912,069 -1.7% |
| 2016 | $21,678 | $928,236 -0.9% |
| 2015 | $21,678 | $936,317 +1.2% |
| 2014 | $21,678 | $924,959 +7.3% |
| 2013 | -- | $862,355 -1.6% |
| 2012 | -- | $876,200 -1.7% |
| 2011 | -- | $891,619 +0.8% |
| 2010 | -- | $884,390 -11.8% |
| 2009 | -- | $1,002,991 +4.4% |
| 2008 | -- | $961,096 +9.2% |
| 2007 | -- | $880,053 +2.3% |
| 2006 | -- | $860,404 +7.5% |
| 2005 | -- | $800,225 |
Find assessor info on the county website
Neighborhood: 78738
Nearby homes
- $1,174,500-- bd3 ba3.4k sqft103 Neville Wood Ct, Austin, TX 78738Off Market
- $1,592,0003 bd3 ba4.4k sqft107 Neville Wood Ct, Austin, TX 78738Off Market
- $2,097,5005 bd4 ba5.2k sqft109 Neville Wood Ct, Austin, TX 78738Off Market
- $1,946,6004 bd5 ba4.7k sqft302 Jack Nicklaus Dr, Lakeway, TX 78738Off Market

- $1,226,8004 bd4 ba3.6k sqft102 Golden Bear Dr, Austin, TX 78738Off Market
- $1,394,0004 bd4 ba3.5k sqft216 Jack Nicklaus Dr, Austin, TX 78738Off Market
- $1,451,9004 bd4 ba4k sqft201 Neville Wood Ct, Austin, TX 78738Off Market
- $1,345,2004 bd4 ba4.2k sqft104 Golden Bear Dr, Austin, TX 78738Off Market
Nearby schools
GreatSchools rating
- 8/10Lakeway Elementary SchoolGrades: PK-5Distance: 1.1 mi
- 8/10Hudson Bend Middle SchoolGrades: 6-8Distance: 4.5 mi
- 8/10Lake Travis High SchoolGrades: 9-12Distance: 1 mi
Schools provided by the listing agent
- District: Lake Travis ISD
Source: Central Texas MLS. This data may not be complete. We recommend contacting the local school district to confirm school assignments for this home.
Get a cash offer in 3 minutes
Find out how much your home could sell for in as little as 3 minutes with a no-obligation cash offer.
Estimated market value
$1,943,000
Get a cash offer in 3 minutes
Find out how much your home could sell for in as little as 3 minutes with a no-obligation cash offer.
Estimated market value
$1,943,000
- Texas
- Travis County
- The Hills
- 78738
- 105 Neville Wood Ct
Nearby cities
Nearby zip codes
Other The Hills Topics
