Florida Living at Its Best – New Roof, Pool, Spa & More! Welcome to Stoneybrook at Heritage Harbour, where this 2,791 sq. ft. home on a spacious 1/3-acre lot offers the perfect blend of comfort, style, and resort-style living. With a brand-new roof and a transferable warranty, you can enjoy peace of mind for years to come. The heated pool and spa create a private backyard oasis, perfect for unwinding after a long day or entertaining friends and family. Situated on a quiet cul-de-sac with a partial water view, this home provides the ideal setting for relaxation and everyday enjoyment. Step inside and discover a thoughtfully designed layout that maximizes space and function. The den or study features elegant bamboo flooring and crown molding, making it ideal for a home office or quiet retreat. The spacious family room boasts tray ceilings, crown molding, and tile flooring, creating an inviting atmosphere. The open-concept kitchen is designed for both beauty and efficiency, featuring granite countertops, cherry cabinetry, an eat-in dining area, a breakfast bar, and two pantries, including a walk-in with slide-out shelves. The primary suite on the main floor is a true retreat with a large walk-in closet and en-suite bath, featuring dual sinks, a soaking tub, a walk-in shower, and a linen closet. Two additional bedrooms on the main level include ceiling fans and ample closet space, while the second-floor bonus space provides flexibility as a guest suite, media room, playroom, or home gym. Additional features include a central vacuum system, hurricane shutters, a new lanai, and a main-floor laundry room with a washer, dryer, sink, and cabinetry for extra storage. The two-car garage offers plenty of space to keep everything organized. Living in Stoneybrook at Heritage Harbour means access to incredible community amenities with low HOA fees and no mandatory golf membership. Enjoy heated community pools and a spa, tennis and pickleball courts, parks, playgrounds, ball fields, walking trails, and scenic lake views. The Heritage Harbour Golf & Eatery is open for public play with optional memberships, making it easy to enjoy the game on your terms. This home is ideally located just minutes from Costco, shopping, dining on SR-64, and I-75, providing quick access to Anna Maria Island, Sarasota, and Lakewood Ranch. Whether you’re heading to the beach, exploring downtown, or enjoying a round of golf, everything you need is just a short drive away. This home isn’t just a place to live—it’s a lifestyle. With a new roof, a private pool and spa, and a long list of premium features, this one won’t last long. Schedule your private tour today and start living the Florida dream!
Sold for $600,000
$600,000
105 NEW BRITON COURT, BRADENTON, FL 34212
3beds
2,791sqft
Single Family Residence
Built in 2003
0.3 Acres Lot
$579,000 Zestimate®
$215/sqft
$4,011 Estimated rent
Home value
$579,000
$527,000 - $637,000
$4,011/mo
Zestimate® history
Owner options
List your home for rent
$4,011/mo
Rent Zestimate®
Find your next renter with Zillow Rental Manager. Plus, with online applications, you can quickly screen prospective tenants – for free.
$4,011/mo
Rent Zestimate®
Refinance and save
$4,084/mo
Est. payment
Refinancing to a lower rate could help reduce your monthly payments and save thousands over the life of the loan.
$4,084/mo
Est. payment
Explore your selling options
Work with a Zillow partner agent
Leverage their expertise and Zillow's premium Showcase listings to get your home seen by more buyers.
Get startedList with your own agent
Get your home in front of millions of buyers by listing it on Zillow.
Learn how to do itSell it yourself
Take full control of how buyers see your home on Zillow by listing For Sale by Owner (FSBO).
List your homeWhat's special
Heated pool and spaPartial water viewNew lanaiGranite countertopsBrand new roofVersatile bonus spaceQuiet cul-de-sac
Zillow last checked:
Listing updated:
Listed by:
Stacy Weingarten 413-244-7634,
REAL BROKER, LLC 855-450-0442
Bought with:
Stacy Weingarten, 3477951
REAL BROKER, LLC
Source: Stellar MLS,MLS#: A4617390 Originating MLS: Orlando Regional
Originating MLS: Orlando Regional
Facts & features
Interior
Bedrooms & bathrooms
- Bedrooms: 3
- Bathrooms: 2
- Full bathrooms: 2
Primary bedroom
- Features: Walk-In Closet(s)
- Level: First
- Area: 291.08 Square Feet
- Dimensions: 11.11x26.2
Bedroom 2
- Features: Ceiling Fan(s), Built-in Closet
- Level: First
- Area: 115 Square Feet
- Dimensions: 11.5x10
Bedroom 3
- Features: Ceiling Fan(s), Built-in Closet
- Level: First
- Area: 143.75 Square Feet
- Dimensions: 11.5x12.5
Primary bathroom
- Features: Dual Sinks, Water Closet/Priv Toilet
- Level: First
- Area: 112 Square Feet
- Dimensions: 10x11.2
Bathroom 2
- Features: Tub With Shower
- Level: First
- Area: 29.11 Square Feet
- Dimensions: 7.1x4.1
Bonus room
- Features: No Closet
- Level: First
- Area: 525.8 Square Feet
- Dimensions: 23.9x22
Den
- Level: First
- Area: 138.88 Square Feet
- Dimensions: 11.11x12.5
Dinette
- Level: First
- Area: 139.65 Square Feet
- Dimensions: 14.7x9.5
Dining room
- Level: First
- Area: 308.1 Square Feet
- Dimensions: 15.8x19.5
Family room
- Level: First
- Area: 134.4 Square Feet
- Dimensions: 12x11.2
Foyer
- Level: First
- Area: 31.35 Square Feet
- Dimensions: 5.7x5.5
Kitchen
- Features: Breakfast Bar, Granite Counters, Pantry
- Level: First
- Area: 173.74 Square Feet
- Dimensions: 11.9x14.6
Laundry
- Level: First
- Area: 42.33 Square Feet
- Dimensions: 5.1x8.3
Living room
- Level: First
- Area: 234.23 Square Feet
- Dimensions: 14.11x16.6
Heating
- Central, Propane
Cooling
- Central Air
Appliances
- Included: Dishwasher, Disposal, Dryer, Electric Water Heater, Microwave, Range, Refrigerator, Washer
- Laundry: Inside, Laundry Room
Features
- Built-in Features, Ceiling Fan(s), Central Vacuum, Crown Molding, Eating Space In Kitchen, L Dining, Primary Bedroom Main Floor, Split Bedroom, Stone Counters, Thermostat, Tray Ceiling(s)
- Flooring: Bamboo, Carpet, Ceramic Tile
- Doors: Sliding Doors
- Windows: Window Treatments, Hurricane Shutters
- Has fireplace: No
Interior area
- Total structure area: 3,499
- Total interior livable area: 2,791 sqft
Property
Parking
- Total spaces: 2
- Parking features: Driveway, Garage Door Opener, Ground Level
- Attached garage spaces: 2
- Has uncovered spaces: Yes
Features
- Levels: One
- Stories: 1
- Exterior features: Irrigation System
- Has private pool: Yes
- Pool features: Gunite, In Ground, Screen Enclosure
- Spa features: Heated
- Has view: Yes
- View description: Pool, Water, Pond
- Has water view: Yes
- Water view: Water,Pond
Lot
- Size: 0.3 Acres
Details
- Parcel number: 1102011609
- Zoning: PDMU
- Special conditions: None
Construction
Type & style
- Home type: SingleFamily
- Property subtype: Single Family Residence
Materials
- Block, Concrete, Stucco
- Foundation: Slab
- Roof: Concrete,Tile
Condition
- New construction: No
- Year built: 2003
Utilities & green energy
- Sewer: Public Sewer
- Water: Public
- Utilities for property: Cable Connected, Electricity Connected, Public, Sewer Connected, Water Connected
Community & HOA
Community
- Features: Deed Restrictions, Fitness Center, Gated Community - Guard, Golf Carts OK, Golf, Park, Playground, Pool, Tennis Court(s)
- Pet fee: $0 monthly
- Subdivision: STONEYBROOK AT HERITAGE HARBOUR A-1
HOA
- Has HOA: Yes
- Services included: Community Pool, Recreational Facilities
- HOA fee: $121 monthly
- HOA name: Anna Kelly
- HOA phone: 941-750-9688
- Second HOA name: Stoneybrook
Location
- Region: Bradenton
Financial & listing details
- Price per square foot: $215/sqft
- Tax assessed value: $518,116
- Annual tax amount: $5,742
- Date on market: 7/29/2024
- Cumulative days on market: 192 days
- Listing terms: Cash,Conventional,VA Loan
- Ownership: Fee Simple
- Total actual rent: 0
- Electric utility on property: Yes
- Road surface type: Paved
Price history
| Date | Event | Price |
|---|---|---|
| 4/1/2025 | Sold | $600,000-7.7%$215/sqft |
Source:  Stellar MLS #A4617390 Report a problem Stellar MLS #A4617390 Report a problem | ||
| 2/8/2025 | Pending sale | $649,900$233/sqft |
Source: Stellar MLS #A4617390 Report a problem | ||
| 1/24/2025 | Price change | $649,900-1.5%$233/sqft |
Source: Stellar MLS #A4617390 Report a problem | ||
| 12/18/2024 | Price change | $660,000-0.8%$236/sqft |
Source: Stellar MLS #A4617390 Report a problem | ||
| 9/24/2024 | Price change | $665,000-2.2%$238/sqft |
Source: Stellar MLS #A4617390 Report a problem | ||
| 7/29/2024 | Listed for sale | $680,000+83.8%$244/sqft |
Source: Stellar MLS #A4617390 Report a problem | ||
| 6/19/2019 | Sold | $370,000-6.3%$133/sqft |
Source: Public Record Report a problem | ||
| 4/19/2019 | Pending sale | $394,900$141/sqft |
Source: Coldwell Banker Residential Real Estate - Lakewood Ranch #A4433237 Report a problem | ||
| 4/12/2019 | Listed for sale | $394,900+8.2%$141/sqft |
Source: COLDWELL BANKER RESIDENTIAL R. #A4433237 Report a problem | ||
| 3/29/2016 | Sold | $365,000-2.6%$131/sqft |
Source: Public Record Report a problem | ||
| 2/12/2016 | Pending sale | $374,900$134/sqft |
Source: Keller Williams - Bradenton - Manatee #A4143787 Report a problem | ||
| 1/29/2016 | Listed for sale | $374,9000%$134/sqft |
Source: KELLER WILLIAMS RLTY MANATEE #A4143787 Report a problem | ||
| 7/15/2015 | Listing removed | $375,000$134/sqft |
Source: SHIRLEY INTERNATIONAL REALTY #A4111004 Report a problem | ||
| 5/29/2015 | Price change | $375,000-1.3%$134/sqft |
Source: SHIRLEY INTERNATIONAL REALTY #A4111004 Report a problem | ||
| 4/14/2015 | Price change | $379,900-1.3%$136/sqft |
Source: SHIRLEY INTERNATIONAL REALTY #A4111004 Report a problem | ||
| 3/15/2015 | Price change | $385,000-2.5%$138/sqft |
Source: Shirley International Realty #A4111004 Report a problem | ||
| 1/10/2015 | Listed for sale | $394,900-2.9%$141/sqft |
Source: SHIRLEY INTERNATIONAL REALTY (281515962) #A4111004 Report a problem | ||
| 10/22/2003 | Sold | $406,700$146/sqft |
Source: Public Record Report a problem | ||
Public tax history
| Year | Property taxes | Tax assessment |
|---|---|---|
| 2025 | $5,937 +3.4% | $374,542 +2.9% |
| 2024 | $5,743 +1% | $363,986 +3% |
| 2023 | $5,685 +2.4% | $353,384 +3% |
| 2022 | $5,553 -0.2% | $343,091 +3% |
| 2021 | $5,564 +0.6% | $333,098 +1.4% |
| 2020 | $5,529 -3.7% | $328,499 -0.6% |
| 2019 | $5,744 | $330,400 +1.9% |
| 2018 | $5,744 +0.6% | $324,239 +2.1% |
| 2017 | $5,713 +9.2% | $317,570 +2.4% |
| 2016 | $5,232 | $310,205 +3.9% |
| 2015 | $5,232 | $298,627 +15% |
| 2014 | $5,232 +7.2% | $259,616 +12% |
| 2013 | $4,881 +487982% | $231,800 +7.9% |
| 2012 | $1 | $214,823 -5.9% |
| 2011 | $1 | $228,305 -8.5% |
| 2010 | -- | $249,532 -15.3% |
| 2009 | $5,736 +4.6% | $294,616 -15.5% |
| 2008 | $5,483 -15.8% | $348,855 -13.5% |
| 2007 | $6,513 +23.2% | $403,473 +22.6% |
| 2006 | $5,287 +0.1% | $329,129 +3% |
| 2005 | $5,279 -9.1% | $319,543 -7.2% |
| 2004 | $5,807 +1521.4% | $344,501 +1601.2% |
| 2003 | $358 +66.5% | $20,250 +67.3% |
| 2002 | $215 | $12,105 |
Find assessor info on the county website
Neighborhood: Heritage Harbour
Nearby homes
- $510,0004 bd3 ba2.7k sqft109 New Briton Ct, Bradenton, FL 34212Sold

- $680,0003 bd2 ba2.7k sqft104 New Briton Ct, Bradenton, FL 34212Sold
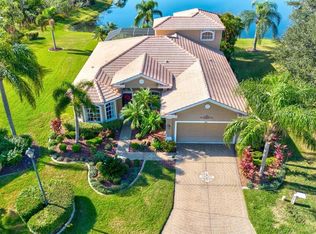
- $498,2004 bd2 ba2.8k sqft113 New Briton Ct, Bradenton, FL 34212Off Market
- $553,8004 bd1 ba2.9k sqft108 New Briton Ct, Bradenton, FL 34212Off Market
- $535,8003 bd2 ba2.2k sqft112 New Briton Ct, Bradenton, FL 34212Off Market
- $541,0004 bd2 ba2.3k sqft117 New Briton Ct, Bradenton, FL 34212Off Market
- $715,7205 bd3 ba3.3k sqft116 New Briton Ct, Bradenton, FL 34212For Sale
- $549,0004 bd4 ba2.4k sqft121 New Briton Ct, Bradenton, FL 34212Sold
Nearby schools
GreatSchools rating
- 7/10Freedom Elementary SchoolGrades: PK-5Distance: 1.5 mi
- 8/10Carlos E. Haile Middle SchoolGrades: 6-8Distance: 1.6 mi
- 5/10Parrish Community High SchoolGrades: 9-12Distance: 5.5 mi
Get a cash offer in 3 minutes
Find out how much your home could sell for in as little as 3 minutes with a no-obligation cash offer.
Estimated market value
$579,000
Get a cash offer in 3 minutes
Find out how much your home could sell for in as little as 3 minutes with a no-obligation cash offer.
Estimated market value
$579,000
- Florida
- Manatee County
- Bradenton
- 34212
- Heritage Harbour
- 105 NEW BRITON COURT
Nearby cities
Nearby neighborhoods
Nearby zip codes
Other Bradenton Topics
