Skip main navigation
Off market
  • $448,800

    105 Noccalula Ct, Prattville, AL 36067

    3beds
    3,062sqft
    SingleFamily
    Built in 1995
    1.5 Acres Lot
    $448,800 Zestimate®
    $147/sqft
    $2,559 Estimated rent

    Home value

    $448,800

    $426,000 - $471,000

    $2,559/mo

    Zestimate® history
    Loading
    Loading...

    Owner options

    List your home for rent

    $2,559/mo

    Rent Zestimate®

    Find your next renter with Zillow Rental Manager. Plus, with online applications, you can quickly screen prospective tenants – for free.

    Learn more

    $2,559/mo

    Rent Zestimate®

    Refinance and save

    $2,002/mo

    Est. payment

    Refinancing to a lower rate could help reduce your monthly payments and save thousands over the life of the loan.

    See today's rates

    $2,002/mo

    Est. payment

    Explore your selling options

    Work with a Zillow partner agent

    Leverage their expertise and Zillow's premium Showcase listings to get your home seen by more buyers.

    Get started

    List with your own agent

    Get your home in front of millions of buyers by listing it on Zillow.

    Learn how to do it

    Sell it yourself

    Take full control of how buyers see your home on Zillow by listing For Sale by Owner (FSBO).

    List your home

    What's special

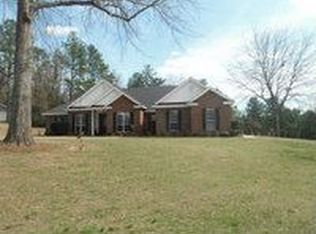
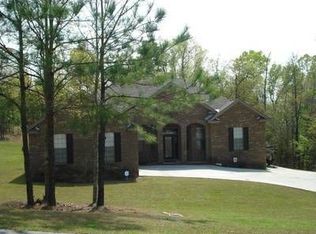
    This is a wonderful opportunity to own a lovely, custom-built home. It's located on a quiet cul-de-sac. The first special feature you'll notice is the gorgeous, tall leaded glass solid mahogany front door. Upon entering, you'll appreciate the soaring ceilings, the crown molding and the wall of windows, allowing lots of natural light. The living room also features book shelves on both sides of the gas fireplace. The master suite is enormous.In the bedroom area one is sure to enjoy the fireplace with mantel & a lovely seating area with a view of the landscaped backyard. The master bath is fit for royalty. There's a lot of open space for dressing, two large walk-in closets with built-ins. The long double vanity with lots of counter space. The Large kitchen with a breakfast area is surrounded by windows overlooking the backyard. Th kitchen has an abundances of cabinets, double ovens and plenty of counter space. This will surely be the gathering place for lots of family meals. Down the hall is the half bath that can be entered from the hall or the over sized laundry room. The laundry room with space for a washer, dryer & freezer or refrigerator, and lots of cabinets. At the end of the hall there are two large bedrooms that share the jack n Jill bath. Both spare bedrooms have walk-in closets and shelving. Must see!

    This property is off market, which means it's not currently listed for sale or rent on Zillow. This may be different from what's available on other websites or public sources.

    Facts & features

    Interior

    Bedrooms & bathrooms
    • Bedrooms: 3
    • Bathrooms: 3
    • Full bathrooms: 2
    • 1/2 bathrooms: 1
    Heating
    • Heat pump, Electric
    Cooling
    • Central
    Appliances
    • Included: Dishwasher, Microwave, Range / Oven, Refrigerator
    • Laundry: Washer Hookup, Dryer Connection
    Features
    • Jetted Tub, Breakfast Bar, Double Vanity, Security System, Walk-In Closet(s), High Ceilings, Cable, Roof Turbines, Dryer Connection, Separate Shower, Ceiling(s) Trey, Workshop, High Speed Internet, Cable TV Access Available, Smoke/Fire Alarm, Washer Connection, Blinds/Mini Blinds, Programmable Thermostat, LinenCloset/ClothesHamper, Pull Down Stairs to Attic, Window Treatments All Remain, Double Oven
    • Flooring: Tile, Carpet, Hardwood
    • Windows: Window Treatments, Blinds
    • Basement: Slab
    • Has fireplace: Yes
    • Fireplace features: Gas Log
    Interior area
    • Structure area source: Tax Records
    • Total interior livable area: 3,062 sqft

    Property

    Parking
    • Total spaces: 2
    • Parking features: Garage - Attached
    Features
    • Patio & porch: Covered
    • Exterior features: Vinyl, Brick
    Lot
    • Size: 1.50 Acres
    • Features: Cul-de-Sac
    Details
    • Additional structures: Storage-Detached
    • Parcel number: 1806140000001043

    Construction

    Type & style
    • Home type: SingleFamily
    Materials
    • Wood
    • Foundation: Slab
    • Roof: Asphalt
    Condition
    • Year built: 1995

    Utilities & green energy

    • Gas: Propane/Butane Gas
    • Water: Public
    • Utilities for property: Propane, Cable Available, Electricity Connected, Electricity Available, Cable Connected, High Speed Internet
    Green energy
    • Energy efficient items: Programmable Thermostat, Roof Turbines

    Community & neighborhood

    Security
    • Security features: Security System, Fire Alarm
    Location
    • Region: Prattville

    Other

    Other facts
    • Flooring: Wood, Carpet, Tile
    • WaterSource: Public
    • Utilities: Propane, Cable Available, Electricity Connected, Electricity Available, Cable Connected, High Speed Internet
    • Appliances: Dishwasher, Refrigerator, Double Oven, Electric Cooktop, Microwave, Electric Range, Electric Water Heater, Plumbed For Ice Maker
    • FireplaceYN: true
    • Heating: Electric, Heat Pump
    • GarageYN: true
    • AttachedGarageYN: true
    • InteriorFeatures: Jetted Tub, Breakfast Bar, Double Vanity, Security System, Walk-In Closet(s), High Ceilings, Cable, Roof Turbines, Dryer Connection, Separate Shower, Ceiling(s) Trey, Workshop, High Speed Internet, Cable TV Access Available, Smoke/Fire Alarm, Washer Connection, Blinds/Mini Blinds, Programmable Thermostat, LinenCloset/ClothesHamper, Pull Down Stairs to Attic, Window Treatments All Remain, Double Oven
    • HeatingYN: true
    • CoolingYN: true
    • Basement: Slab
    • FoundationDetails: Slab
    • RoomsTotal: 11
    • ConstructionMaterials: Vinyl Siding, Brick
    • LotFeatures: Cul-de-Sac
    • ElectricOnPropertyYN: True
    • CoveredSpaces: 2
    • StoriesTotal: 1 Story
    • BuildingAreaSource: Tax Records
    • YearBuiltSource: Assessor
    • LivingAreaSource: Tax Records
    • NumberOfPads: 3
    • FireplaceFeatures: Gas Log
    • Gas: Propane/Butane Gas
    • CurrentUse: Residential
    • StructureType: Residential
    • Cooling: Central Air, Ceiling Fan(s)
    • SecurityFeatures: Security System, Fire Alarm
    • LaundryFeatures: Washer Hookup, Dryer Connection
    • WindowFeatures: Window Treatments, Blinds
    • PatioAndPorchFeatures: Covered
    • ExteriorFeatures: Storage-Detached, Mature Trees, Porch-Covered, Sprinkler System Underground
    • OtherStructures: Storage-Detached
    • ParkingFeatures: Garage Door Opener, Garage Attached, Parking Pad
    • GreenEnergyEfficient: Programmable Thermostat, Roof Turbines
    • MlsStatus: Contingent

    Price history

    DateEventPrice
    5/5/2023Sold$395,900-1%$129/sqft
    Source: Public Record Report a problem
    3/28/2023Contingent$399,900$131/sqft
    Source: MAAR #534919 Report a problem
    3/20/2023Listed for sale$399,900+21.2%$131/sqft
    Source: MAAR #534919 Report a problem
    5/29/2020Sold$330,000-2%$108/sqft
    Source: Agent Provided Report a problem
    5/12/2020Pending sale$336,900$110/sqft
    Source: Thomas & Land Real Est Grp LLC #470286 Report a problem
    3/21/2020Listed for sale$336,900+113.3%$110/sqft
    Source: Thomas & Land Real Est Grp LLC #470286 Report a problem
    11/23/2013Sold$157,950$52/sqft
    Source: Agent Provided Report a problem

    Public tax history

    YearProperty taxesTax assessment
    2025$1,012 $41,920 +6.1%
    2024-- $39,520 +9.8%
    2023$1,074 +5.3%$35,980 +5.1%
    2022$1,020 +4.2%$34,220 +4%
    2021$979 +6.2%$32,900 +10.7%
    2020$921 $29,720 +3.3%
    2019$921 +3.3%$28,780 -1%
    2018$892 -1.8%$29,080 -0.8%
    2017$909 $29,320
    2015-- --
    2014-- $30,180 -0.1%
    2013-- $30,200 -3.8%
    2012-- $31,380 +0.8%
    2011-- $31,140 -2.7%
    2010-- $32,020 +1.4%
    2009-- $31,580
    2008-- $31,580 +0.1%
    2007-- $31,560 +2.9%
    2006$817 +10.6%$30,660 +10.1%
    2005$739 $27,860
    2004$739 $27,860
    2003$739 $27,860
    2002$739 +37.4%$27,860 +15.5%
    2001$538 $24,120
    2000$538 +0.9%$24,120 +0.8%
    1999$533 $23,920

    Find assessor info on the county website

    Neighborhood: 36067

    Nearby schools

    GreatSchools rating
    Schools provided by the listing agent
    • Elementary: Prattville Elementary School
    • Middle: Prattville Junior High School/
    • High: Prattville High School

    Source: The MLS. This data may not be complete. We recommend contacting the local school district to confirm school assignments for this home.

    Get pre-qualified for a loan
    At Zillow Home Loans, we can pre-qualify you in as little as 5 minutes with no impact to your credit score.

    An equal housing lender. NMLS #10287.

    Sell for more on Zillow
    Get a Zillow Showcase℠ listing at no additional cost and you could sell for .
    $448,800
    2% more
    +$8,976
    With Zillow Showcase(estimated)
    $457,776