MLS# 21172708 - Built by Altura Homes - Ready Now! ~ Imagine a home that greets you with light, laughter, and a quiet sense of possibility. The Brentwood plan offers 4 bedrooms, 2 bathrooms, and a 3 car garage across 2,472sq. ft., with rooms that invite both lively moments and gentle pauses. Flowing spaces, sunlit corners, and thoughtful details make every day feel a little brighter, a little lighter, and entirely your own. In Lakeview Estates, Canton, Texas, life unfolds at its own perfect pace. Picture mornings by the lakes, afternoons wandering charming streets, and evenings wrapped in the calm of your own backyard. With access to top-rated Canton ISD schools and a community that feels like home before you even step inside, the Brentwood plan is not just where you live it’s where life feels just right.
Sold
Price Unknown
105 Norman Dr, Canton, TX 75103
4beds
2,472sqft
Single Family Residence
Built in 2026
0.59 Acres Lot
$435,400 Zestimate®
$--/sqft
$2,581 Estimated rent
Home value
$435,400
$414,000 - $457,000
$2,581/mo
Zestimate® history
Owner options
List your home for rent
$2,581/mo
Rent Zestimate®
Find your next renter with Zillow Rental Manager. Plus, with online applications, you can quickly screen prospective tenants – for free.
$2,581/mo
Rent Zestimate®
Refinance and save
Refinancing to a lower rate could help reduce your monthly payments and save thousands over the life of the loan.
Explore your selling options
Work with a Zillow partner agent
Leverage their expertise and Zillow's premium Showcase listings to get your home seen by more buyers.
Get startedList with your own agent
Get your home in front of millions of buyers by listing it on Zillow.
Learn how to do itSell it yourself
Take full control of how buyers see your home on Zillow by listing For Sale by Owner (FSBO).
List your homeWhat's special
Flowing spacesSunlit cornersThoughtful details
Zillow last checked:
Listing updated:
Listed by:
Ben Caballero 888-872-6006,
HomesUSA.com 888-872-6006
Bought with:
Chainey Ramirez
Bradford Elite Real Estate LLC
Source: NTREIS,MLS#: 21172708
Facts & features
Interior
Bedrooms & bathrooms
- Bedrooms: 4
- Bathrooms: 3
- Full bathrooms: 2
- 1/2 bathrooms: 1
Primary bedroom
- Features: Double Vanity, Garden Tub/Roman Tub, Separate Shower, Walk-In Closet(s)
- Level: First
- Dimensions: 14 x 16
Bedroom
- Level: First
- Dimensions: 11 x 11
Bedroom
- Level: First
- Dimensions: 12 x 11
Bedroom
- Level: First
- Dimensions: 11 x 11
Breakfast room nook
- Level: First
- Dimensions: 11 x 10
Dining room
- Level: First
- Dimensions: 10 x 12
Kitchen
- Features: Built-in Features, Granite Counters, Walk-In Pantry
- Level: First
- Dimensions: 4 x 4
Living room
- Level: First
- Dimensions: 18 x 19
Office
- Level: First
- Dimensions: 10 x 11
Utility room
- Level: First
- Dimensions: 10 x 6
Heating
- Fireplace(s), Propane
Cooling
- Central Air, Ceiling Fan(s)
Appliances
- Included: Dishwasher, Disposal, Gas Oven, Microwave
- Laundry: Laundry in Utility Room
Features
- Eat-in Kitchen, Granite Counters, Kitchen Island, Open Floorplan, Pantry
- Flooring: Carpet, Ceramic Tile, Luxury Vinyl Plank
- Has basement: No
- Number of fireplaces: 1
- Fireplace features: Living Room
Interior area
- Total interior livable area: 2,472 sqft
Property
Parking
- Total spaces: 3
- Parking features: Garage, Garage Door Opener
- Attached garage spaces: 3
Features
- Levels: One
- Stories: 1
- Patio & porch: Covered
- Exterior features: Rain Gutters
- Pool features: None
- Fencing: None
Lot
- Size: 0.59 Acres
- Features: Corner Lot
Details
- Parcel number: 105 Norman
Construction
Type & style
- Home type: SingleFamily
- Architectural style: Traditional,Detached
- Property subtype: Single Family Residence
Materials
- Brick, Rock, Stone
- Foundation: Slab
- Roof: Composition
Condition
- New construction: Yes
- Year built: 2026
Utilities & green energy
- Sewer: Septic Tank
- Utilities for property: Septic Available
Green energy
- Energy efficient items: HVAC, Thermostat, Windows
Community & HOA
Community
- Security: Carbon Monoxide Detector(s), Smoke Detector(s)
- Subdivision: Lakeview
HOA
- Has HOA: No
Location
- Region: Canton
Financial & listing details
- Date on market: 2/6/2026
- Cumulative days on market: 25 days
Price history
| Date | Event | Price |
|---|---|---|
| 3/27/2026 | Sold | -- |
Source: NTREIS #21172708 Report a problem | ||
| 3/3/2026 | Pending sale | $439,548$178/sqft |
Source: NTREIS #21172708 Report a problem | ||
| 2/6/2026 | Listed for sale | $439,548+2.9%$178/sqft |
Source: NTREIS #21172708 Report a problem | ||
| 2/4/2026 | Listing removed | $427,048$173/sqft |
Source: NTREIS #21152066 Report a problem | ||
| 1/13/2026 | Listed for sale | $427,048$173/sqft |
Source: NTREIS #21152066 Report a problem | ||
Public tax history
Tax history is unavailable.
Neighborhood: 75103
Nearby homes
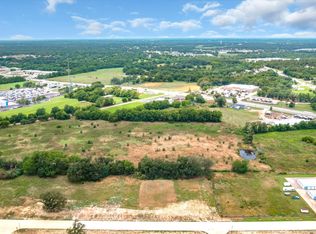
- $--0.52 Acres46 Dalton Rd, Canton, TX 75103Sold
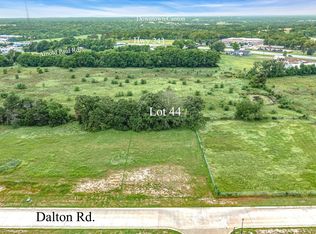
- $--0.52 Acres44 Dalton Rd, Canton, TX 75103Sold
- $323,800-- bd-- ba-- sqft24648 State Highway 64, Canton, TX 75103Off Market
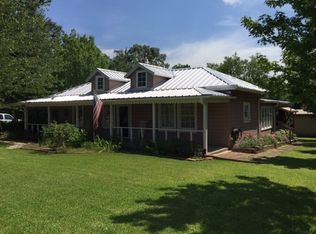
- $242,4003 bd1 ba1.8k sqft24979 State Highway 64, Canton, TX 75103Off Market
- $775,00030.84 AcresState Highway 64, Canton, TX 75103Lot/Land
- $225,700-- bd-- ba1.8k sqft24481 State Highway 64, Canton, TX 75103Off Market
- $--4 bd3 ba2.5k sqft139 Norman Dr, Canton, TX 75103Sold
- $--10.75 AcresDoris Dr, Canton, TX 75103Sold
Nearby schools
GreatSchools rating
- NACanton Elementary SchoolGrades: PK-2Distance: 1.3 mi
- 8/10Canton Junior High SchoolGrades: 6-8Distance: 1.2 mi
- 8/10Canton High SchoolGrades: 9-12Distance: 2.5 mi
Schools provided by the listing agent
- Elementary: Canton
- High: Canton
- District: Canton ISD
Source: NTREIS. This data may not be complete. We recommend contacting the local school district to confirm school assignments for this home.
Sell for more on Zillow
Get a Zillow Showcase℠ listing at no additional cost and you could sell for .
$435,400
2% more
+$8,708
With Zillow Showcase(estimated)
$444,108
- Texas
- Van Zandt County
- Canton
- 75103
- 105 Norman Dr
Nearby cities
Nearby zip codes
Other Canton Topics
