Very rarely does a Manzanita home come along that fulfills so many wishes on the quintessential beach house wish list! 105 North Avenue is that unicorn, galloping proudly down 7 miles of Pacific beach and into your heart! The vintage charm of an original 1940 cottage, lovingly updated with all of the modern conveniences. Small enough to feel nostalgic and cozy, yet open with beamed high ceilings and awash in natural light. Airy primary with en suite bath. 3 additional bedrooms to fit the whole family, offer work from home spaces plus a guest room, or just welcome your favorite beach goers. Wood burning fireplace for genuine crackling fire in the grate, but also offering the ease of wifi controlled radiant, in-floor heat. The exterior boasts beautifully maintained ship lap siding and a wrap around deck, partially covered for watching the rain drops, open on the east side for sun drenched morning coffee or dinner beneath the stars. Does your wishlist include location? Step out the front door, and in just a few strides you can check the surf, a few more strides and you are on the beach. Park in the ample driveway then leave the car, it's also just 5 blocks of wandering through quiet neighborhood streets to the heart of downtown. Check out the photos, video, and 3-D walkthrough here. Contact your broker to view in person, by appointment only.
Pending
$1,150,000
105 North Ave, Manzanita, OR 97130
4beds
1,591sqft
Residential, Single Family Residence
Built in 1940
4,791 Square Feet Lot
$-- Zestimate®
$723/sqft
$-- HOA
What's special
Beamed high ceilingsAwash in natural lightAmple driveway
- 39 days |
- 113 |
- 4 |
Zillow last checked:
Listing updated:
Listed by:
Meadow Davis 503-368-3400,
Home + Sea Realty
Source: RMLS (OR),MLS#: 419091421
Facts & features
Interior
Bedrooms & bathrooms
- Bedrooms: 4
- Bathrooms: 2
- Full bathrooms: 2
- Main level bathrooms: 1
Rooms
- Room types: Bedroom 4, Bedroom 2, Bedroom 3, Dining Room, Family Room, Kitchen, Living Room, Primary Bedroom
Primary bedroom
- Level: Upper
Bedroom 2
- Level: Upper
Bedroom 3
- Level: Main
Bedroom 4
- Level: Main
Dining room
- Level: Main
Kitchen
- Level: Main
Living room
- Level: Main
Heating
- Radiant, Zoned
Cooling
- None
Appliances
- Included: Built-In Range, Built-In Refrigerator, Dishwasher, Stainless Steel Appliance(s), Electric Water Heater
- Laundry: Laundry Room
Features
- Ceiling Fan(s), Quartz, Vaulted Ceiling(s)
- Flooring: Engineered Hardwood, Wall to Wall Carpet
- Windows: Double Pane Windows, Vinyl Frames
- Basement: Crawl Space
- Number of fireplaces: 1
- Fireplace features: Wood Burning
- Furnished: Yes
Interior area
- Total structure area: 1,591
- Total interior livable area: 1,591 sqft
Video & virtual tour
Property
Parking
- Parking features: Off Street
Features
- Stories: 2
- Patio & porch: Covered Deck, Deck
- Has view: Yes
- View description: Territorial, Trees/Woods
Lot
- Size: 4,791 Square Feet
- Features: Gentle Sloping, Level, Ocean Beach One Quarter Mile Or Less, Trees, SqFt 3000 to 4999
Details
- Additional structures: ToolShed, Furnished
- Parcel number: 93909
- Zoning: R2
Construction
Type & style
- Home type: SingleFamily
- Architectural style: Cottage
- Property subtype: Residential, Single Family Residence
Materials
- Lap Siding
- Foundation: Concrete Perimeter
- Roof: Composition
Condition
- Updated/Remodeled
- New construction: No
- Year built: 1940
Utilities & green energy
- Sewer: Public Sewer
- Water: Public
- Utilities for property: Cable Connected, DSL
Community & HOA
Community
- Subdivision: Woerndle's Addition
HOA
- Has HOA: No
Location
- Region: Manzanita
Financial & listing details
- Price per square foot: $723/sqft
- Tax assessed value: $895,290
- Annual tax amount: $4,930
- Date on market: 5/20/2026
- Cumulative days on market: 39 days
- Listing terms: Cash,Conventional
- Road surface type: Paved
Estimated market value
Not available
Estimated sales range
Not available
Not available
Price history
| Date | Event | Price |
|---|---|---|
| 5/29/2026 | Pending sale | $1,150,000$723/sqft |
Source:  RMLS (OR) #419091421 Report a problem RMLS (OR) #419091421 Report a problem | ||
| 5/21/2026 | Listed for sale | $1,150,000+87.1%$723/sqft |
Source: CMLS #26-445 Report a problem | ||
| 7/31/2008 | Sold | $614,500+9.5%$386/sqft |
Source: Public Record Report a problem | ||
| 11/1/2006 | Sold | $561,000$353/sqft |
Source: Public Record Report a problem | ||
Public tax history
| Year | Property taxes | Tax assessment |
|---|---|---|
| 2025 | $4,931 +7.9% | $398,690 +3% |
| 2024 | $4,568 +0.9% | $387,080 +3% |
| 2023 | $4,528 +13.2% | $375,810 +9.7% |
| 2022 | $3,999 +3.1% | $342,600 +3% |
| 2021 | $3,880 +4.1% | $332,630 +3% |
| 2020 | $3,726 +2.9% | $322,950 +3% |
| 2019 | $3,621 +2.7% | $313,550 +3% |
| 2018 | $3,527 | $304,420 +3% |
| 2017 | $3,527 +6% | $295,560 +3% |
| 2016 | $3,329 | $286,960 +3% |
| 2015 | $3,329 +1.9% | $278,610 +3% |
| 2014 | $3,268 +1.7% | $270,500 +3% |
| 2013 | $3,213 +7.3% | $262,630 +3% |
| 2012 | $2,996 +3% | $254,990 +3% |
| 2011 | $2,909 +3.7% | $247,570 +3% |
| 2010 | $2,805 +2% | $240,360 +3% |
| 2009 | $2,750 +20% | $233,360 +3% |
| 2008 | $2,292 -1% | $226,570 +3% |
| 2007 | $2,315 +5.3% | $219,980 +3% |
| 2006 | $2,198 -0.2% | $213,580 +3% |
| 2005 | $2,203 +7.8% | $207,360 +3% |
| 2004 | $2,045 | $201,330 +3% |
| 2003 | -- | $195,470 +6.1% |
| 2001 | -- | $184,254 |
Find assessor info on the county website
Monthly payment
Est. payment
Payment breakdown
Explore the cost of this home by adjusting the details. Changes won't be saved.Climate risks
Neighborhood: 97130
Nearby schools
GreatSchools rating
- 10/10Nehalem Elementary SchoolGrades: PK-5Distance: 2.1 mi
- 7/10Neah-Kah-Nie Middle SchoolGrades: 6-8Distance: 5.7 mi
- 3/10Neah-Kah-Nie High SchoolGrades: 9-12Distance: 5.9 mi
Schools provided by the listing agent
- Elementary: Nehalem
- Middle: Neah-Kah-Nie
- High: Neah-Kah-Nie
Source: RMLS (OR). This data may not be complete. We recommend contacting the local school district to confirm school assignments for this home.
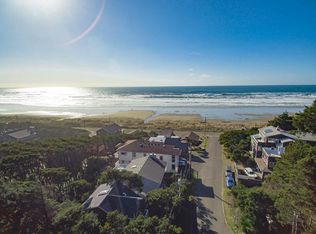
- $1,267,0004 bd2 ba2k sqft95 North Ave, Manzanita, OR 97130Off Market
- $689,1002 bd1 ba1.1k sqft119 North Ave, Manzanita, OR 97130Off Market
- $476,3741 bd1 ba941 sqft157 North Ave, Manzanita, OR 97130Off Market
- $1,014,5003 bd2 ba2.1k sqft102 Ocean Ave, Manzanita, OR 97130Off Market
- $1,056,8004 bd2 ba2k sqft85 Surf Ln, Manzanita, OR 97130Off Market
- $802,6001 bd2 ba1k sqft104 Ocean Ave, Manzanita, OR 97130Off Market
- $1,189,1004 bd2 ba2.2k sqft80 Ocean Ave, Manzanita, OR 97130Off Market
- $691,7002 bd1 ba704 sqft73 North Ave, Manzanita, OR 97130Off Market
A local agent can set up tours, give advice and negotiate with sellers.
Similar homes
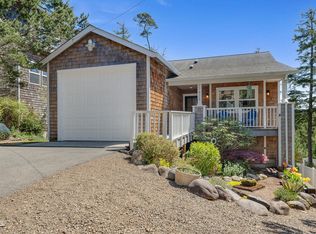
- $927,5003 bd3 ba1.9k sqft37835 19th St, Manzanita, OR 97130For Sale
 MLS ID #26-1163, Tosha Reinmiller, Living Room Realty. OCMLS
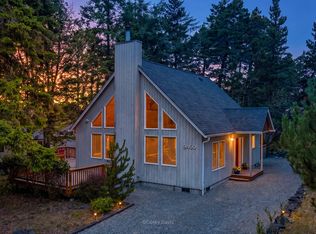
 - $758,0002 bd2 ba1.2k sqft9460 Sandpiper Ln, Manzanita, OR 97130Active
 MLS ID #120650424, Meadow Davis, Home + Sea Realty. RMLS (OR)
 - $849,0004 bd3 ba1.9k sqft540 Sea View Dr, Manzanita, OR 97130For Sale
 MLS ID #26-1174, Tosha Reinmiller, Living Room Realty. OCMLS
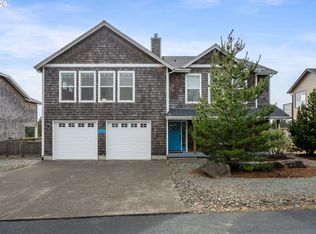
 - $799,0004 bd3 ba2.2k sqft34510 Pinyon Dr, Manzanita, OR 97130Active
 MLS ID #690046825, Marly Littlefield, Real Broker. RMLS (OR)
 - $775,0003 bd1 ba1k sqft8120 Nehalem Rd, Manzanita, OR 97130ActiveMLS ID #713951305, Nichole Whittle, Cascade Hasson Sotheby's International Realty. RMLS (OR)
- $1,049,9003 bd3 ba2.3k sqft483 Meadows Dr, Manzanita, OR 97130New ConstructionMLS ID #26-256, Tosha Reinmiller, Living Room Realty. OCMLS
- $645,0003 bd2 ba2k sqft34470 Pinyon Dr, Nehalem, OR 97131ActiveMLS ID #528399925, Meadow Davis, Home + Sea Realty. RMLS (OR)
- $737,0002 bd2 ba1.5k sqft9320 Nehalem Rd, Nehalem, OR 97131For SaleMLS ID #26-1134, Jackie Weber, Windermere Realty Trust. OCMLS
- $619,5003 bd3 ba1.8k sqft10560 Meadow Lark Ln, Manzanita, OR 97130ActiveMLS ID #377454629, Maggie Codding Jones, MORE Realty. RMLS (OR)
- $799,0004 bd3 ba2.2k sqft34510 Pinyon Dr, Nehalem, OR 97131For SaleMLS ID #26-1295, Marly Littlefield, Real Broker. OCMLS
- $739,0003 bd2 ba1.6k sqft38225 Hiagua Ln N, Nehalem, OR 97131ActiveMLS ID #605036337, Tosha Reinmiller, Living Room Realty. RMLS (OR)
- $589,9503 bd3 ba1.5k sqft34620 Creekside Dr, Manzanita, OR 97130ActiveMLS ID #341487240, Mike Agee, John L. Scott Sandy. RMLS (OR)
- $995,0002 bd2 ba2.2k sqft4131 Hemlock St, Cannon Beach, OR 97110ActiveMLS ID #303354070, Jeff Etchison, Windermere Realty Trust. RMLS (OR)
- $599,9003 bd2 ba1.6k sqft9980 Pine Ridge Dr, Nehalem, OR 97131For SaleMLS ID #TC-21613, Zachary Eaton, Keller Williams Realty Professionals. OCMLS
- $998,0003 bd3 ba1.2k sqft164 Sunset Blvd, Cannon Beach, OR 97110ActiveMLS ID #395093626, Bob Neroni, Cascade Hasson Sotheby's International Realty. RMLS (OR)
- $744,0003 bd3 ba1.6k sqft8934 Pelican Ln #6, Manzanita, OR 97130For SaleMLS ID #26-259, Tosha Reinmiller, Living Room Realty. OCMLS
- $739,0003 bd2 ba1.6k sqft38225 Hiagua Ln, Nehalem, OR 97131For SaleMLS ID #26-1180, Tosha Reinmiller, Living Room Realty. OCMLS
- $1,175,0002 bd2 ba1.1k sqft432 S Hemlock St, Cannon Beach, OR 97110ActiveMLS ID #152466057, Sally Conrad, Cascade Hasson Sotheby's International Realty. RMLS (OR)
- $899,0003 bd2 ba1.8k sqft61 Gamble St, Wheeler, OR 97147ActiveMLS ID #797683920, Jordan Miller, John L. Scott Market Center. RMLS (OR)
- $635,0003 bd2 ba1.3k sqft26765 Nedonna Ave, Rockaway Beach, OR 97136ActiveMLS ID #598670732, Connie Apa, ELEETE Real Estate. RMLS (OR)
