Skip main navigation
Sold for $160,000
  • $160,000

    105 Northridge Dr, Mount Vernon, OH 43050

    3beds
    925sqft
    Single Family Residence
    Built in 1956
    8,712 Square Feet Lot
    $214,600 Zestimate®
    $173/sqft
    $1,609 Estimated rent

    Home value

    $214,600

    $202,000 - $227,000

    $1,609/mo

    Zestimate® history
    Loading
    Loading...

    Owner options

    List your home for rent

    $1,609/mo

    Rent Zestimate®

    Find your next renter with Zillow Rental Manager. Plus, with online applications, you can quickly screen prospective tenants – for free.

    Learn more

    $1,609/mo

    Rent Zestimate®

    Refinance and save

    $1,060/mo

    Est. payment

    Refinancing to a lower rate could help reduce your monthly payments and save thousands over the life of the loan.

    See today's rates

    $1,060/mo

    Est. payment

    Explore your selling options

    Work with a Zillow partner agent

    Leverage their expertise and Zillow's premium Showcase listings to get your home seen by more buyers.

    Get started

    List with your own agent

    Get your home in front of millions of buyers by listing it on Zillow.

    Learn how to do it

    Sell it yourself

    Take full control of how buyers see your home on Zillow by listing For Sale by Owner (FSBO).

    List your home

    What's special

    Solid slabLemonade front porchLaundry room
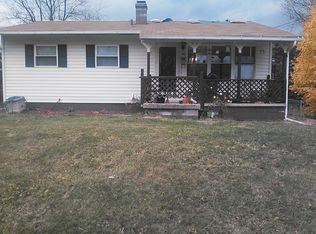
    Open House Sun 1-3. Great opportunity to update this solid home. With 2/3 bedrooms and 1 bathroom on the first floor, a full lower level with a full bathroom and walkup egress there is tons of potential. The love shown this home is evident in the quality of care given Lemonade front porch just waiting for your rockers. A 3 season room was added along with a deck out back. A large ''barn'' shed on a solid slab for outdoor toys while the massive 30+ foot deep garage gives space for a workshop. The covered driveway carport give added parking or al fresco entertaining.Even more parking in the gravel off street in front of the home. The living room & kitchen are both spacious and the original dining room is now a laundry room/office that has a window and closet would make a nice 3rd bdrm

    Zillow last checked:

    Listing updated:

    Listed by:

    Jennifer M Russell 614-314-1931,

    Weichert, Realtors Triumph Group

    Bought with:

    Shad Bevington, 2005016957

    Re/Max Stars

    Source: Columbus and Central Ohio Regional MLS ,MLS#: 223024671MLS Logo

    Facts & features

    Interior

    Bedrooms & bathrooms
    • Bedrooms: 3
    • Bathrooms: 2
    • Full bathrooms: 2
    • Main level bedrooms: 3
    Heating
    • Forced Air
    Cooling
    • Central Air
    Features
    • Flooring: Wood, Laminate, Carpet
    • Windows: Insulated Windows
    • Basement: Walk-Up Access,Egress Window(s),Full
    • Common walls with other units/homes: No Common Walls
    Interior area
    • Total structure area: 925
    • Total interior livable area: 925 sqft

    Property

    Parking
    • Total spaces: 4
    • Parking features: Garage Door Opener, Detached
    • Garage spaces: 2
    • Carport spaces: 2
    Features
    • Levels: One
    • Patio & porch: Patio, Deck
    Lot
    • Size: 8,712 Square Feet
    Details
    • Additional structures: Shed(s)
    • Parcel number: 6603324.000

    Construction

    Type & style
    • Home type: SingleFamily
    • Architectural style: Ranch
    • Property subtype: Single Family Residence
    Materials
    • Foundation: Block
    Condition
    • New construction: No
    • Year built: 1956

    Utilities & green energy

    • Sewer: Public Sewer
    • Water: Public

    Community & HOA

    HOA
    • Has HOA: No
    Location
    • Region: Mount Vernon

    Financial & listing details

    • Price per square foot: $173/sqft
    • Tax assessed value: $138,650
    • Annual tax amount: $1,112
    • Date on market: 8/3/2023
    • Listing terms: VA Loan,FHA,Conventional

    Price history

    DateEventPrice
    8/11/2023Sold$160,000+10.3%$173/sqft
    Source: Columbus and Central Ohio Regional MLS #223024671 Report a problem
    8/4/2023Pending sale$145,000$157/sqft
    Source: Columbus and Central Ohio Regional MLS #223024671 Report a problem
    8/3/2023Listed for sale$145,000$157/sqft
    Source: Columbus and Central Ohio Regional MLS #223024671 Report a problem

    Public tax history

    YearProperty taxesTax assessment
    2025$1,878 -2.2%$48,530
    2024$1,920 +28.6%$48,530
    2023$1,492 +34.5%$48,530 +39%
    2022$1,110 -0.2%$34,910
    2021$1,112 +2.7%$34,910
    2020$1,083 +4.8%$34,910 +9.1%
    2019$1,033 0%$32,010
    2018$1,033 +1.8%$32,010
    2017$1,015 +11.1%$32,010 +8%
    2016$913 -0.4%$29,640
    2015$917 -0.5%$29,640
    2014$922 -4%$29,640 +0.8%
    2013$960 +12.9%$29,410
    2012$850 +0.1%$29,410
    2011$850 -6.3%$29,410 -6%
    2010$907 $31,290
    Find assessor info on the county website

    Neighborhood: 43050

    Nearby schools

    GreatSchools rating
    Get a cash offer in 3 minutes
    Find out how much your home could sell for in as little as 3 minutes with a no-obligation cash offer.
    Estimated market value
    $214,600
    Get a cash offer in 3 minutes
    Find out how much your home could sell for in as little as 3 minutes with a no-obligation cash offer.
    Estimated market value
    $214,600