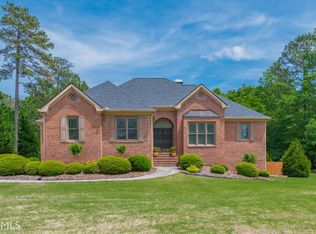
Welcome to 105 Northwood Springs Drive, a stunning front-sided brick home nestled in a peaceful cul-de-sac on 1.49 acres in the coveted Northwood community of Oxford, GA. This picture-perfect, beautifully landscaped property features a total of 4,332 sq ft of luxurious living space, blending modern elegance with comfortable living and many updates. Step inside and be greeted by a welcoming two-story foyer with elegant wood floors and a statement staircase. To the left is a versatile flex room, currently used as an office, which features crown molding and leads into an adjoining dining room adorned with crown molding and a chair rail, perfect for gatherings. The two-story hub of the home family room, featuring a gas-start wood-burning fireplace, opens directly to the outside deck and seamlessly connects to the bright and airy heart of the home eat-in kitchen. This culinary space boasts custom countertops, a breakfast bar, tall white cabinets, a timeless black deep double basin, a charming bay wall, a built-in desk, and wood floors underneath the tile. The first-floor private primary suite offers a serene retreat with a bay wall and an updated spa-like bathroom with a jetted soaking tub, separate shower, dual vanities, private commode room, and a walk-in closet. The suite also features a recessed ceiling and crown molding, adding a touch of elegance. A convenient entry hall with wood floors off the garage includes the laundry area and provides easy access. Additionally, there is a half bath on the first floor for guests' convenience. The second floor will not disappoint with its four additional spacious bedrooms, two full bathrooms, and a balcony overlooking the family room and foyer. The expansive studded unfinished walk-out basement offers endless possibilities for customization and additional living or recreational space. The large, private, fenced rear yard is ideal for outdoor entertainment, featuring a spacious deck, a pavered patio, a metal outbuilding, a play area, and a fire pit for relaxing evenings. The property also includes an expanded driveway for additional parking, an irrigation system, and a side-entry 2-car garage with beautiful epoxy floors. Enjoy community amenities, including a pool, clubhouse, tennis court, and play area, all within this sought-after community. Plus, you're a short drive from great eateries, entertainment, shopping, and major highways. Don't let this property slip away. Schedule a showing today!
Closed
$493,500
105 Northwood Springs Dr, Oxford, GA 30054
5beds
2,760sqft
Single Family Residence
Built in 1998
1.49 Acres Lot
$483,200 Zestimate®
$179/sqft
$3,025 Estimated rent
Home value
$483,200
$459,000 - $507,000
$3,025/mo
Zestimate® history
Owner options
List your home for rent
$3,025/mo
Rent Zestimate®
Find your next renter with Zillow Rental Manager. Plus, with online applications, you can quickly screen prospective tenants – for free.
$3,025/mo
Rent Zestimate®
Refinance and save
$3,411/mo
Est. payment
Refinancing to a lower rate could help reduce your monthly payments and save thousands over the life of the loan.
$3,411/mo
Est. payment
Explore your selling options
Work with a Zillow partner agent
Leverage their expertise and Zillow's premium Showcase listings to get your home seen by more buyers.
Get startedList with your own agent
Get your home in front of millions of buyers by listing it on Zillow.
Learn how to do itSell it yourself
Take full control of how buyers see your home on Zillow by listing For Sale by Owner (FSBO).
List your homeWhat's special
Zillow last checked:
Listing updated:
Listed by:
Sheila Carpenter 6786728751,
Virtual Properties Realty.com,
William Carpenter IV 216-254-6790,
Virtual Properties Realty.com
Bought with:
Jordan Brickman, 405450
Mark Spain Real Estate
Source: GAMLS,MLS#: 10346615
Facts & features
Interior
Bedrooms & bathrooms
- Bedrooms: 5
- Bathrooms: 4
- Full bathrooms: 3
- 1/2 bathrooms: 1
- Main level bathrooms: 1
- Main level bedrooms: 1
Rooms
- Room types: Family Room, Foyer
Kitchen
- Features: Breakfast Area, Breakfast Bar, Pantry
Heating
- Central
Cooling
- Ceiling Fan(s), Central Air
Appliances
- Included: Dishwasher, Microwave, Oven/Range (Combo), Stainless Steel Appliance(s)
- Laundry: Common Area, Mud Room
Features
- Double Vanity, High Ceilings, Master On Main Level, Separate Shower, Soaking Tub, Tile Bath, Tray Ceiling(s), Entrance Foyer, Vaulted Ceiling(s), Walk-In Closet(s)
- Flooring: Carpet, Hardwood, Tile, Vinyl
- Basement: Daylight,Exterior Entry,Full,Interior Entry,Unfinished
- Attic: Pull Down Stairs
- Number of fireplaces: 1
- Fireplace features: Family Room, Gas Starter
Interior area
- Total structure area: 2,760
- Total interior livable area: 2,760 sqft
- Finished area above ground: 2,760
- Finished area below ground: 0
Property
Parking
- Parking features: Attached, Garage, Garage Door Opener, Parking Pad, Side/Rear Entrance
- Has attached garage: Yes
- Has uncovered spaces: Yes
Features
- Levels: Three Or More
- Stories: 3
- Patio & porch: Deck, Patio, Porch
- Exterior features: Other, Sprinkler System
- Fencing: Back Yard,Fenced,Privacy,Wood
Lot
- Size: 1.49 Acres
- Features: Cul-De-Sac
Details
- Additional structures: Shed(s)
- Parcel number: 0057000000116000
Construction
Type & style
- Home type: SingleFamily
- Architectural style: Brick Front
- Property subtype: Single Family Residence
Materials
- Brick, Concrete
- Foundation: Block
- Roof: Composition
Condition
- Resale
- New construction: No
- Year built: 1998
Utilities & green energy
- Sewer: Septic Tank
- Water: Public
- Utilities for property: Other
Community & HOA
Community
- Features: Clubhouse, Playground, Pool, Street Lights, Tennis Court(s)
- Subdivision: Northwood Phs 1
HOA
- Has HOA: Yes
- Services included: Insurance, Other, Swimming, Tennis
- HOA fee: $400 annually
Location
- Region: Oxford
Financial & listing details
- Price per square foot: $179/sqft
- Tax assessed value: $456,700
- Annual tax amount: $3,796
- Date on market: 7/30/2024
- Cumulative days on market: 73 days
- Listing agreement: Exclusive Right To Sell
- Listing terms: Cash,Conventional,FHA,USDA Loan,VA Loan
Price history
| Date | Event | Price |
|---|---|---|
| 10/29/2024 | Sold | $493,500$179/sqft |
Source:  GAMLS #10346615 Report a problem GAMLS #10346615 Report a problem | ||
| 10/14/2024 | Pending sale | $493,500$179/sqft |
Source:  FMLS GA #7428150 Report a problem FMLS GA #7428150 Report a problem | ||
| 9/30/2024 | Contingent | $493,500$179/sqft |
Source: GAMLS #10346615 Report a problem | ||
| 7/30/2024 | Listed for sale | $493,500+89.9%$179/sqft |
Source: GAMLS #10346615 Report a problem | ||
| 4/30/2018 | Sold | $259,900$94/sqft |
Source: Public Record Report a problem | ||
| 4/2/2018 | Listed for sale | $259,900$94/sqft |
Source: Belcher Realty Group Inc. #8307099 Report a problem | ||
| 2/25/2018 | Pending sale | $259,900$94/sqft |
Source: Belcher Realty Group Inc. #8307099 Report a problem | ||
| 1/9/2018 | Listed for sale | $259,900+55.9%$94/sqft |
Source: Belcher Realty Group Inc. #8307099 Report a problem | ||
| 9/5/2017 | Sold | $166,696-26.3%$60/sqft |
Source: Public Record Report a problem | ||
| 6/6/2017 | Listing removed | $226,282+6.5%$82/sqft |
Source: Auction.com Report a problem | ||
| 5/17/2017 | Listed for sale | -- |
Source: Auction.com Report a problem | ||
| 10/2/2001 | Sold | $212,500+0.8%$77/sqft |
Source: Public Record Report a problem | ||
| 2/21/2000 | Sold | $210,900$76/sqft |
Source: Public Record Report a problem | ||
Public tax history
| Year | Property taxes | Tax assessment |
|---|---|---|
| 2025 | $4,310 +11.6% | $182,680 +17.1% |
| 2024 | $3,861 +2.3% | $155,960 +4.1% |
| 2023 | $3,775 +1.2% | $149,880 +15.6% |
| 2022 | $3,732 +16.8% | $129,640 +21.5% |
| 2021 | $3,195 -10.3% | $106,720 +0.6% |
| 2020 | $3,562 +4.3% | $106,080 +9% |
| 2019 | $3,416 +4.9% | $97,280 +5.1% |
| 2018 | $3,256 +2% | $92,600 +1.9% |
| 2017 | $3,194 +0% | $90,840 +19% |
| 2016 | $3,194 | $76,360 +14% |
| 2015 | $3,194 +42.5% | $67,000 +13.3% |
| 2014 | $2,241 | $59,160 +2.6% |
| 2013 | -- | $57,680 +3.1% |
| 2012 | -- | $55,960 -4.1% |
| 2011 | -- | $58,360 -8.1% |
| 2010 | -- | $63,520 -9.9% |
| 2009 | -- | $70,520 -68.5% |
| 2008 | $2,540 | $224,100 |
| 2007 | $2,540 +1.9% | $224,100 +1.6% |
| 2006 | $2,492 +8% | $220,500 +7.1% |
| 2005 | $2,308 +5.4% | $205,800 +1.7% |
| 2004 | $2,190 +5% | $202,300 +4% |
| 2003 | $2,086 -0.2% | $194,600 |
| 2002 | $2,090 -12.7% | $194,600 |
| 2001 | $2,394 +6.7% | $194,600 +7.8% |
| 2000 | $2,244 | $180,600 |
Find assessor info on the county website
Neighborhood: 30054
Nearby homes
- $499,5005 bd4 ba4k sqft95 Northwood Springs Dr, Oxford, GA 30054Off Market
- $445,2004 bd3 ba2.7k sqft110 Northwood Springs Dr, Oxford, GA 30054Off Market
- $386,100-- bd2 ba2.4k sqft100 Northwood Springs Dr, Oxford, GA 30054Off Market
- $421,300-- bd3 ba2.6k sqft85 Northwood Springs Dr, Oxford, GA 30054Off Market
- $65,0002.96 Acres100 Stone Lea Dr, Oxford, GA 30054Sold
- $336,700-- bd2 ba1.8k sqft90 Northwood Springs Dr, Oxford, GA 30054Off Market
- $356,0003 bd2 ba1.6k sqft395 Stone Lea Trce, Oxford, GA 30054Off Market
- $356,5003 bd2 ba1.6k sqft395 Stone Lea Trce #9, Oxford, GA 30054Off Market
Nearby schools
GreatSchools rating
- 2/10Flint Hill Elementary SchoolGrades: PK-5Distance: 2.8 mi
- 5/10Cousins Middle SchoolGrades: 6-8Distance: 5 mi
- 2/10Newton High SchoolGrades: 9-12Distance: 6.9 mi
Schools provided by the listing agent
- Elementary: Flint Hill
- Middle: Cousins
- High: Newton
Source: GAMLS. This data may not be complete. We recommend contacting the local school district to confirm school assignments for this home.
Get a cash offer in 3 minutes
Find out how much your home could sell for in as little as 3 minutes with a no-obligation cash offer.
Estimated market value
$483,200
Get a cash offer in 3 minutes
Find out how much your home could sell for in as little as 3 minutes with a no-obligation cash offer.
Estimated market value
$483,200
- Georgia
- Newton County
- Oxford
- 30054
- 105 Northwood Springs Dr
Nearby cities
Nearby zip codes
Other Oxford Topics
