Skip main navigation
Closed
  • $1,950,000

    105 Nova Ln, Roswell, GA 30075

    6beds
    4,700sqft
    Single Family Residence
    Built in 2024
    1 Acres Lot
    $2,006,100 Zestimate®
    $415/sqft
    $7,928 Estimated rent

    Home value

    $2,006,100

    $1.87M - $2.17M

    $7,928/mo

    Zestimate® history
    Loading
    Loading...

    Owner options

    List your home for rent

    $7,928/mo

    Rent Zestimate®

    Find your next renter with Zillow Rental Manager. Plus, with online applications, you can quickly screen prospective tenants – for free.

    Learn more

    $7,928/mo

    Rent Zestimate®

    Refinance and save

    $12,855/mo

    Est. payment

    Refinancing to a lower rate could help reduce your monthly payments and save thousands over the life of the loan.

    See today's rates

    $12,855/mo

    Est. payment

    Explore your selling options

    Work with a Zillow partner agent

    Leverage their expertise and Zillow's premium Showcase listings to get your home seen by more buyers.

    Get started

    List with your own agent

    Get your home in front of millions of buyers by listing it on Zillow.

    Learn how to do it

    Sell it yourself

    Take full control of how buyers see your home on Zillow by listing For Sale by Owner (FSBO).

    List your home

    What's special

    Second fireplaceThree-car garageOpen-concept designGrand foyerSprawling one-acre lotCovered patioQuartz countertops
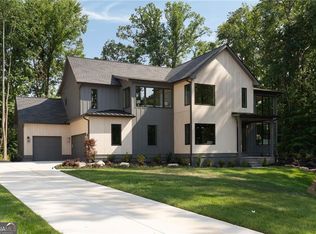
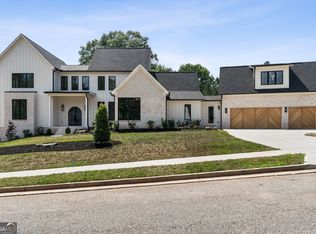
    Welcome to luxury living at its finest! This brand-new custom home is one of only six in an exclusive new subdivision, offering privacy, elegance, and thoughtful design. Situated on a sprawling one-acre lot with a spacious three-car garage, this home is as functional as it is stunning. Step inside the grand foyer, where soaring 12-foot ceilings create an airy, open feel. The main level is a true haven, featuring two bedrooms and two-and-a-half baths, including the luxurious ownerCOs suite. Designed with comfort and privacy in mind, the ownerCOs suite offers a spa-like en-suite bath and all the space you need to unwind. A second bedroom on this level adds versatility, perfect for guests, family, or even a private study. The chefCOs kitchen is a masterpiece of style and functionality, featuring quartz countertops, sleek cabinetry, and a seamless connection to the breakfast area and family room. The open-concept design ensures easy entertaining while maintaining a cozy, inviting atmosphere. Upstairs, youCOll find four additional bedrooms and three full baths, offering ample space for family or guests. The conveniently located laundry room on this level adds ease to your daily routine. Step outside to your covered patio, where a second fireplace and ceiling fan create the ultimate space for relaxing or entertaining year-round. Whether youCOre enjoying a quiet morning coffee or hosting an evening gathering, this outdoor retreat is the perfect place to unwind. Tucked away in a boutique community of just six custom homes, this property is a rare gem that combines the best of brand-new luxury living with a truly thoughtful layout. DonCOt miss the chance to make it yours!

    Zillow last checked:

    Listing updated:

    Listed by:

    Mike Toltzis 404-376-9135,

    Compass,

    Inna Eidelman 404-932-3330,

    Compass

    Bought with:

    Eva Cunningham, 388826

    UC Premier Properties

    Source: GAMLS,MLS#: 10428742MLS Logo

    Facts & features

    Interior

    Bedrooms & bathrooms
    • Bedrooms: 6
    • Bathrooms: 6
    • Full bathrooms: 5
    • 1/2 bathrooms: 1
    • Main level bathrooms: 2
    • Main level bedrooms: 2
    Rooms
    • Room types: Family Room, Foyer, Laundry, Office
    Kitchen
    • Features: Breakfast Area, Breakfast Room, Kitchen Island, Second Kitchen, Walk-in Pantry
    Heating
    • Central, Forced Air
    Cooling
    • Ceiling Fan(s), Central Air
    Appliances
    • Included: Refrigerator
    • Laundry: Upper Level
    Features
    • Beamed Ceilings, Double Vanity, Master On Main Level, Walk-In Closet(s)
    • Flooring: Hardwood
    • Windows: Double Pane Windows
    • Basement: None
    • Number of fireplaces: 2
    • Fireplace features: Family Room, Outside
    • Common walls with other units/homes: No Common Walls
    Interior area
    • Total structure area: 4,700
    • Total interior livable area: 4,700 sqft
    • Finished area above ground: 4,700
    • Finished area below ground: 0

    Property

    Parking
    • Parking features: Attached, Garage
    • Has attached garage: Yes
    Features
    • Levels: Two
    • Stories: 2
    • Patio & porch: Patio
    • Body of water: None
    Lot
    • Size: 1 Acres
    • Features: Private
    Details
    • Parcel number: 22 357010911376

    Construction

    Type & style
    • Home type: SingleFamily
    • Architectural style: Contemporary,Craftsman,Other
    • Property subtype: Single Family Residence
    Materials
    • Brick, Wood Siding
    • Foundation: Slab
    • Roof: Composition
    Condition
    • New Construction
    • New construction: Yes
    • Year built: 2024

    Utilities & green energy

    • Sewer: Public Sewer
    • Water: Public
    • Utilities for property: Cable Available, Electricity Available, Natural Gas Available, Phone Available, Water Available

    Community & HOA

    Community
    • Features: Street Lights
    • Security: Carbon Monoxide Detector(s), Smoke Detector(s)
    • Subdivision: Saddle Crossing
    HOA
    • Has HOA: No
    • Services included: None
    Location
    • Region: Roswell

    Financial & listing details

    • Price per square foot: $415/sqft
    • Tax assessed value: $1,974,400
    • Annual tax amount: $1,102
    • Date on market: 12/18/2024
    • Cumulative days on market: 16 days
    • Listing agreement: Exclusive Right To Sell
    • Electric utility on property: Yes

    Price history

    DateEventPrice
    1/21/2025Sold$1,950,000$415/sqft
    Source: GAMLS #10428742 Report a problem
    1/11/2025Pending sale$1,950,000$415/sqft
    Source: FMLS GA #7498760 Report a problem
    12/18/2024Listed for sale$1,950,000$415/sqft
    Source: FMLS GA #7498760 Report a problem

    Public tax history

    YearProperty taxesTax assessment
    2025$20,628 +1771.4%$789,760 +1771.5%
    2024$1,102 $42,200 +108.1%
    2023-- $20,280
    Find assessor info on the county website

    Neighborhood: 30075

    Nearby schools

    GreatSchools rating
    Schools provided by the listing agent
    • Elementary: Crabapple Crossing
    • Middle: Northwestern
    • High: Milton

    Source: GAMLS. This data may not be complete. We recommend contacting the local school district to confirm school assignments for this home.

    Get a cash offer in 3 minutes
    Find out how much your home could sell for in as little as 3 minutes with a no-obligation cash offer.
    Estimated market value
    $2,006,100
    Get a cash offer in 3 minutes
    Find out how much your home could sell for in as little as 3 minutes with a no-obligation cash offer.
    Estimated market value
    $2,006,100