Welcome to 105 Novello Way, a pristine, move-in-ready home that perfectly balances modern luxury with functional design. Built in 2024, this 4 bedroom, 3 full bath home offers the rare convenience of a first floor bedroom with an ensuite bathroom, ideal for guests, office or multi-generational living. Step through the inviting covered front porch into an airy main level featuring 9 foot ceilings that continue throughout the second floor. The heart of the home is a gourmet chef's kitchen, meticulously designed with gas cooktop, vented hood, built-in oven and microwave, herringbone tile backsplash and an expansive quartz island perfect for entertaining. The kitchen opens into a spacious living room, and flows seamlessly to a covered back porch overlooking a private, wooded backyard - a rare find in the community! Practicality meets style with 2 outdoor storage closets and a 2 car garage already pre-wired for electric car charging. A thoughtfully placed built-in drop zone with cubbies and a laundry room with cabinetry, sink and storage closet complete the functional first floor layout. Plenty of natural light in this NE facing home. The second floor opens into a versatile bonus room/loft, providing the perfect space for a home office, media room, or play area. Primary bedroom suite and two other generously sized bedrooms with plenty of closet space, natural light and 9 ft high ceilings complete the second floor. Breathe fresh air inside with a dedicated outdoor air HVAC system. Located in a vibrant community of Honeycutt Farm, you'll enjoy resort-style amenities including community pool, clubhouse, event space, playgrounds, dog park, walking trails, and a scenic pond. Buckhorn Creek Elementary is within walking distance, with middle and high schools also nearby. Enjoy low-maintenance living with HOA covering landscaping and lawn maintenance. Within minutes to major roads, shopping, dining in Holly Springs and the highly anticipated Wegmans store and Eagles Landing city park - this one checks every box!
Sold for $525,000
Zestimate®
$525,000
105 Novello Way, Holly Springs, NC 27540
4beds
2,498sqft
Single Family Residence, Residential
Built in 2024
4,356 Square Feet Lot
$525,000 Zestimate®
$210/sqft
$2,724 Estimated rent
Home value
$525,000
$499,000 - $551,000
$2,724/mo
Zestimate® history
Owner options
List your home for rent
$2,724/mo
Rent Zestimate®
Find your next renter with Zillow Rental Manager. Plus, with online applications, you can quickly screen prospective tenants – for free.
$2,724/mo
Rent Zestimate®
Refinance and save
$3,361/mo
Est. payment
Refinancing to a lower rate could help reduce your monthly payments and save thousands over the life of the loan.
$3,361/mo
Est. payment
Explore your selling options
Work with a Zillow partner agent
Leverage their expertise and Zillow's premium Showcase listings to get your home seen by more buyers.
Get startedList with your own agent
Get your home in front of millions of buyers by listing it on Zillow.
Learn how to do itSell it yourself
Take full control of how buyers see your home on Zillow by listing For Sale by Owner (FSBO).
List your homeWhat's special
Inviting covered front porchGas cooktopVented hoodBuilt-in oven and microwaveHerringbone tile backsplashPrimary bedroom suite
Zillow last checked:
Listing updated:
Listed by:
Nadia Bareisha 912-996-3979,
Choice Residential Real Estate
Bought with:
Erica Anderson, 266838
Team Anderson Realty
Source: Doorify MLS,MLS#: 10165297
Facts & features
Interior
Bedrooms & bathrooms
- Bedrooms: 4
- Bathrooms: 3
- Full bathrooms: 3
Heating
- Natural Gas, Zoned
Cooling
- Ceiling Fan(s), Central Air, Dual, Electric
Appliances
- Included: Cooktop, Dishwasher, Disposal, Electric Oven, ENERGY STAR Qualified Appliances, Free-Standing Refrigerator, Gas Cooktop, Gas Water Heater, Ice Maker, Microwave, Range Hood, Refrigerator, Oven, Washer/Dryer
- Laundry: Electric Dryer Hookup, Inside, Laundry Closet, Laundry Room, Main Level, Sink, Washer Hookup
Features
- Bathtub/Shower Combination, Built-in Features, Ceiling Fan(s), Entrance Foyer, High Ceilings, Kitchen Island, Open Floorplan, Quartz Counters, Storage, Walk-In Closet(s), Walk-In Shower, Water Closet
- Flooring: Carpet, Vinyl, Wood
- Windows: Blinds, Double Pane Windows, Insulated Windows
- Has fireplace: No
Interior area
- Total structure area: 2,498
- Total interior livable area: 2,498 sqft
- Finished area above ground: 2,498
- Finished area below ground: 0
Property
Parking
- Total spaces: 4
- Parking features: Garage, Garage Door Opener, Garage Faces Front
- Attached garage spaces: 2
Features
- Levels: Two
- Stories: 2
- Patio & porch: Covered, Front Porch, Patio
- Exterior features: Private Yard, Rain Gutters
- Pool features: Community
- Fencing: None
- Has view: Yes
- View description: Trees/Woods
Lot
- Size: 4,356 Square Feet
- Features: Back Yard, Level, Wooded
Details
- Parcel number: 064702684546000 0496365
- Zoning: NR
- Special conditions: Standard
Construction
Type & style
- Home type: SingleFamily
- Architectural style: Transitional
- Property subtype: Single Family Residence, Residential
Materials
- Brick Veneer, Fiber Cement
- Foundation: Slab
- Roof: Shingle
Condition
- New construction: No
- Year built: 2024
Details
- Builder name: M/I Homes
Utilities & green energy
- Sewer: Public Sewer
- Water: Public
- Utilities for property: Electricity Connected, Natural Gas Connected, Sewer Connected, Water Connected
Green energy
- Energy efficient items: Lighting, Thermostat
- Water conservation: Low-Flow Fixtures, Water-Smart Landscaping
Community & HOA
Community
- Features: Clubhouse, Park, Playground, Pool, Sidewalks
- Subdivision: Honeycutt Farm
HOA
- Has HOA: Yes
- Amenities included: Clubhouse, Dog Park, Park, Playground, Pond Year Round, Pool, Trail(s)
- Services included: Maintenance Grounds
- HOA fee: $168 monthly
Location
- Region: Holly Springs
Financial & listing details
- Price per square foot: $210/sqft
- Tax assessed value: $515,708
- Annual tax amount: $4,458
- Date on market: 5/7/2026
- Road surface type: Paved
Price history
| Date | Event | Price |
|---|---|---|
| 7/30/2026 | Sold | $525,000-1.9%$210/sqft |
Source:  Doorify MLS #10165297 Report a problem Doorify MLS #10165297 Report a problem | ||
| 7/7/2026 | Pending sale | $535,000$214/sqft |
Source: Doorify MLS #10165297 Report a problem | ||
| 5/28/2026 | Price change | $535,000-0.7%$214/sqft |
Source: Doorify MLS #10165297 Report a problem | ||
| 5/7/2026 | Listed for sale | $539,000-2.9%$216/sqft |
Source: Doorify MLS #10165297 Report a problem | ||
| 3/13/2024 | Sold | $555,000-1.8%$222/sqft |
Source: Public Record Report a problem | ||
| 11/15/2023 | Listed for sale | $565,000$226/sqft |
Source:  M/I Homes Report a problem M/I Homes Report a problem | ||
Public tax history
| Year | Property taxes | Tax assessment |
|---|---|---|
| 2025 | $4,458 +161.5% | $515,708 +159.3% |
| 2024 | $1,705 +997.5% | $198,900 +231.5% |
| 2023 | $155 | $60,000 |
| 2022 | -- | -- |
Find assessor info on the county website
Neighborhood: 27540
Nearby homes
- $555,0004 bd3 ba2.3k sqft105 Novello Way NE #534, Holly Springs, NC 27540Sold

- $557,0004 bd3 ba2.4k sqft103 Novello Way #535, Holly Springs, NC 27540Sold

- $573,0004 bd3 ba2.5k sqft107 Novello Way N #533, Holly Springs, NC 27540Sold
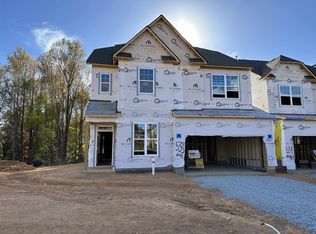
- $567,1004 bd4 ba2.5k sqft107 Novello Way, Holly Springs, NC 27540Off Market
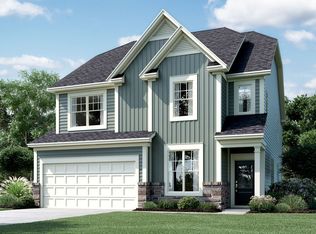
- $627,1605 bd4 ba3k sqft101 Novello Way N #536, Holly Springs, NC 27540Sold
- $557,0004 bd3 ba2.4k sqft103 Novello Way, Holly Springs, NC 27540Sold
- $--5 bd5 ba3k sqft101 Novello Way, Holly Springs, NC 27540Off Market
- $610,0005 bd4 ba3k sqft111 Novello Way N #532, Holly Springs, NC 27540Sold
Nearby schools
GreatSchools rating
- 9/10Buckhorn Creek ElementaryGrades: PK-5Distance: 0.3 mi
- 10/10Holly Grove Middle SchoolGrades: 6-8Distance: 1.2 mi
- 9/10Holly Springs HighGrades: 9-12Distance: 1 mi
Schools provided by the listing agent
- Elementary: Wake - Buckhorn Creek Elementary
- Middle: Wake - Holly Grove Middle School
- High: Wake - Holly Springs High
Source: Doorify MLS. This data may not be complete. We recommend contacting the local school district to confirm school assignments for this home.
Get a cash offer in 3 minutes
Find out how much your home could sell for in as little as 3 minutes with a no-obligation cash offer.
Estimated market value
$525,000
Get a cash offer in 3 minutes
Find out how much your home could sell for in as little as 3 minutes with a no-obligation cash offer.
Estimated market value
$525,000
- North Carolina
- Wake County
- Holly Springs
- 27540
- 105 Novello Way
Nearby cities
Nearby neighborhoods
Nearby zip codes
Other Holly Springs Topics
