Skip main navigation
Sold for $350,000
  • $350,000

    105 Nutwood Dr, Jamestown, NC 27282

    4beds
    2,469sqft
    Stick/Site Built, Residential, Single Family Residence
    Built in 1963
    0.51 Acres Lot
    $398,600 Zestimate®
    $--/sqft
    $2,840 Estimated rent

    Home value

    $398,600

    $375,000 - $427,000

    $2,840/mo

    Zestimate® history
    Loading
    Loading...

    Owner options

    List your home for rent

    $2,840/mo

    Rent Zestimate®

    Find your next renter with Zillow Rental Manager. Plus, with online applications, you can quickly screen prospective tenants – for free.

    Learn more

    $2,840/mo

    Rent Zestimate®

    Refinance and save

    $2,149/mo

    Est. payment

    Refinancing to a lower rate could help reduce your monthly payments and save thousands over the life of the loan.

    See today's rates

    $2,149/mo

    Est. payment

    Explore your selling options

    Work with a Zillow partner agent

    Leverage their expertise and Zillow's premium Showcase listings to get your home seen by more buyers.

    Get started

    List with your own agent

    Get your home in front of millions of buyers by listing it on Zillow.

    Learn how to do it

    Sell it yourself

    Take full control of how buyers see your home on Zillow by listing For Sale by Owner (FSBO).

    List your home

    What's special

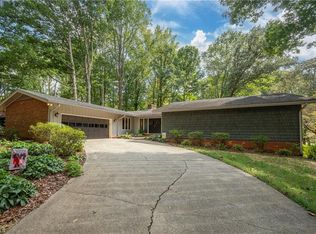
    Carpet replaced 9/24. Are you looking to buy in Cedarwood? Here's your chance! This spacious one-story brick ranch has great bones and is ready for your personal finishing touches. With 4 bedrooms, 2.5 bathrooms, an office/study, storage room, laundry room, and a sunroom adding another 210 sq. ft., this home offers ample space for all your needs. Step off the sunroom onto one of 2 concrete patios and enjoy the scenic outdoors on this half-acre lot. Experience the ease of one-level living at its finest! One of the major perks of this home is the low taxes, with only county and fire department taxes to pay—no city taxes. The Cedarwood Subdivision features the Cedarwood Pool & Tennis Club, and the charming town of Jamestown offers a small-town feel while still being conveniently located near the rest of the Piedmont Triad. Everything about this house will make you want to call it home.

    Zillow last checked:

    Listing updated:

    Listed by:

    Ed Stafford 336-669-5106,

    Coldwell Banker Advantage

    Bought with:

    Kelsey Stafford Elliott, 334347

    Coldwell Banker Advantage

    Source: Triad MLS,MLS#: 1145078MLS Logo

    Facts & features

    Interior

    Bedrooms & bathrooms
    • Bedrooms: 4
    • Bathrooms: 3
    • Full bathrooms: 2
    • 1/2 bathrooms: 1
    • Main level bathrooms: 3
    Primary bedroom
    • Level: Main
    • Dimensions: 13.5 x 11.17
    Bedroom 2
    • Level: Main
    • Dimensions: 11.08 x 11.08
    Bedroom 3
    • Level: Main
    • Dimensions: 10 x 12.25
    Bedroom 4
    • Level: Main
    • Dimensions: 11.83 x 12.58
    Breakfast
    • Level: Main
    • Dimensions: 11 x 7.75
    Den
    • Level: Main
    • Dimensions: 18 x 14.17
    Dining room
    • Level: Main
    • Dimensions: 11 x 11.42
    Entry
    • Level: Main
    • Dimensions: 7 x 7
    Game room
    • Level: Main
    • Dimensions: 10.17 x 19.33
    Kitchen
    • Level: Main
    • Dimensions: 12.5 x 11
    Laundry
    • Level: Main
    • Dimensions: 8 x 6.75
    Living room
    • Level: Main
    • Dimensions: 13.5 x 18.25
    Office
    • Level: Main
    • Dimensions: 8.92 x 7.92
    Other
    • Level: Main
    • Dimensions: 8.58 x 10.92
    Sunroom
    • Level: Main
    • Dimensions: 18 x 9.67
    Heating
    • Forced Air, Electric
    Cooling
    • Central Air
    Appliances
    • Included: Cooktop, Dishwasher, Disposal, Double Oven, Electric Water Heater
    • Laundry: Dryer Connection, Main Level, Washer Hookup
    Features
    • Built-in Features, Dead Bolt(s)
    • Flooring: Carpet, Laminate, Tile, Wood
    • Basement: Crawl Space
    • Attic: Floored,Partially Floored,Pull Down Stairs
    • Number of fireplaces: 2
    • Fireplace features: Den
    Interior area
    • Total structure area: 2,469
    • Total interior livable area: 2,469 sqft
    • Finished area above ground: 2,469

    Property

    Parking
    • Total spaces: 2
    • Parking features: Carport, Driveway, Paved, Attached Carport
    • Attached garage spaces: 2
    • Has carport: Yes
    • Has uncovered spaces: Yes
    Features
    • Levels: One
    • Stories: 1
    • Patio & porch: Porch
    • Pool features: In Ground, Community
    • Fencing: None
    Lot
    • Size: 0.51 Acres
    • Dimensions: 137 x 158 x 140 x 174
    • Features: City Lot, Level, Partially Wooded, Subdivided, Not in Flood Zone, Subdivision
    • Residential vegetation: Partially Wooded
    Details
    • Additional structures: Storage
    • Parcel number: 0159418
    • Zoning: SFR
    • Special conditions: Owner Sale

    Construction

    Type & style
    • Home type: SingleFamily
    • Architectural style: Ranch
    • Property subtype: Stick/Site Built, Residential, Single Family Residence
    Materials
    • Brick
    Condition
    • Year built: 1963

    Utilities & green energy

    • Sewer: Public Sewer
    • Water: Public

    Community & HOA

    Community
    • Subdivision: Cedarwood
    HOA
    • Has HOA: No
    Location
    • Region: Jamestown

    Financial & listing details

    • Tax assessed value: $253,600
    • Annual tax amount: $2,178
    • Date on market: 6/14/2024
    • Cumulative days on market: 117 days
    • Listing agreement: Exclusive Right To Sell
    • Listing terms: Cash,Conventional

    Price history

    DateEventPrice
    10/23/2024Sold$350,000-3.8%
    Source: Triad MLS #1145078 Report a problem
    10/2/2024Pending sale$363,900
    Source: Triad MLS #1145078 Report a problem
    9/10/2024Price change$363,900+1.7%
    Source: Triad MLS #1145078 Report a problem
    8/21/2024Pending sale$357,900
    Source: Triad MLS #1145078 Report a problem
    8/12/2024Price change$357,900-0.6%
    Source: Triad MLS #1145078 Report a problem
    7/22/2024Price change$359,900-2.7%
    Source: Triad MLS #1145078 Report a problem
    6/14/2024Listed for sale$369,700
    Source: Triad MLS #1145078 Report a problem

    Public tax history

    YearProperty taxesTax assessment
    2025$2,277 +3.5%$253,600
    2024$2,200 $253,600
    2023$2,200 $253,600
    2022$2,200 +39.8%$253,600 +39.8%
    2021$1,574 +2%$181,400
    2018$1,543 -4%$181,400
    2017$1,607 $181,400 -3.1%
    2016$1,607 $187,200
    2015$1,607 -2.2%$187,200
    2014$1,644 $187,200
    2013-- $187,200
    2012-- $187,200 +10.3%
    2011-- $169,700
    2010-- $169,700
    2009-- $169,700
    2008-- $169,700
    2007-- $169,700
    2006-- $169,700
    2005-- $169,700
    2004-- $169,700 +31.3%
    2002-- $129,200
    2001-- $129,200
    Find assessor info on the county website

    Neighborhood: 27282

    Nearby schools

    GreatSchools rating
    Schools provided by the listing agent
    • Elementary: Florence
    • Middle: Southwest
    • High: Southwest

    Source: Triad MLS. This data may not be complete. We recommend contacting the local school district to confirm school assignments for this home.

    Get a cash offer in 3 minutes
    Find out how much your home could sell for in as little as 3 minutes with a no-obligation cash offer.
    Estimated market value
    $398,600
    Get a cash offer in 3 minutes
    Find out how much your home could sell for in as little as 3 minutes with a no-obligation cash offer.
    Estimated market value
    $398,600