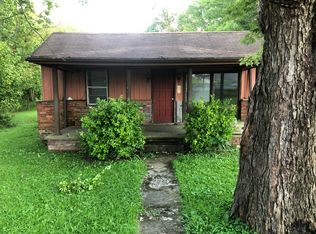
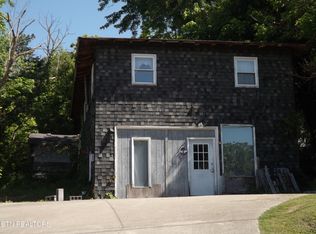
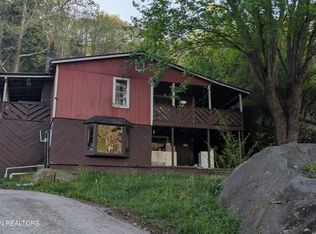
3 bed, 1 bath fixer-upper in Middlesboro, KY! Great investment opportunity—flip, rent, or make it your own. City water/sewer (per public record). Priced for potential—bring your ideas!
Pending
$35,000
105 Nutwood Rd, Middlesboro, KY 40965
3beds
728sqft
Single Family Residence
Built in 1947
5,532 Square Feet Lot
$-- Zestimate®
$48/sqft
$-- HOA
What's special
- 44 days
- 241
- 11
Zillow last checked:
Listing updated:
Listed by:
Megan Stanaford 606-552-0879,
Black Diamond Realty
Source: Imagine MLS,MLS#: 26005884
Facts & features
Interior
Bedrooms & bathrooms
- Bedrooms: 3
- Bathrooms: 1
- Full bathrooms: 1
Primary bedroom
- Level: First
Kitchen
- Level: First
Heating
- Electric, Heat Pump
Cooling
- Electric
Features
- Flooring: Carpet, Other, Vinyl
- Has basement: No
- Has fireplace: No
Interior area
- Total structure area: 728
- Total interior livable area: 728 sqft
- Finished area above ground: 728
- Finished area below ground: 0
Property
Parking
- Total spaces: 1
- Parking features: Detached Garage
- Garage spaces: 1
Features
- Levels: One
Lot
- Size: 5,532 Square Feet
Details
- Parcel number: 0693404008.00
Construction
Type & style
- Home type: SingleFamily
- Property subtype: Single Family Residence
Materials
- Other
- Foundation: Block, Other
- Roof: Composition,Other,Shingle
Condition
- Year built: 1947
Utilities & green energy
- Sewer: Public Sewer
- Water: Public
Community & HOA
Community
- Subdivision: City Limits
HOA
- Has HOA: No
Location
- Region: Middlesboro
Financial & listing details
- Price per square foot: $48/sqft
- Tax assessed value: $30,000
- Annual tax amount: $322
- Date on market: 8/11/2026
Estimated market value
Not available
Estimated sales range
Not available
$1,071/mo
Price history
| Date | Event | Price |
|---|---|---|
| 9/5/2026 | Pending sale | $35,000$48/sqft |
Source:  Imagine MLS #26005884 Report a problem Imagine MLS #26005884 Report a problem | ||
| 8/11/2026 | Listed for sale | $35,000$48/sqft |
Source: Imagine MLS #26005884 Report a problem | ||
| 8/1/2026 | Listing removed | $35,000$48/sqft |
Source: Imagine MLS #26005884 Report a problem | ||
| 7/23/2026 | Price change | $35,000-30%$48/sqft |
Source: Imagine MLS #26005884 Report a problem | ||
| 3/24/2026 | Listed for sale | $50,000+66.7%$69/sqft |
Source: Imagine MLS #26005884 Report a problem | ||
| 6/14/2017 | Listing removed | $30,000$41/sqft |
Source: Virginia Wilder Real Estate #25170 Report a problem | ||
| 11/17/2016 | Listed for sale | $30,000$41/sqft |
Source: Virginia Wilder Real Estate #25170 Report a problem | ||
Public tax history
| Year | Property taxes | Tax assessment |
|---|---|---|
| 2025 | $322 +3% | $30,000 |
| 2024 | $312 -0.6% | $30,000 |
| 2023 | $314 -0.9% | $30,000 |
| 2022 | $317 -1% | $30,000 |
| 2021 | $320 -0.3% | $30,000 |
| 2020 | $321 -0.1% | $30,000 |
| 2019 | $321 +7.3% | $30,000 |
| 2018 | $299 | $30,000 |
| 2017 | -- | $30,000 |
| 2016 | -- | $30,000 |
| 2014 | $275 +665% | $30,000 -14.3% |
| 2011 | $36 -73% | $35,000 |
| 2010 | $133 | $35,000 |
Find assessor info on the county website
Monthly payment
Est. payment
Payment breakdown
Explore the cost of this home by adjusting the details. Changes won't be saved.Climate risks
Neighborhood: 40965
Nearby schools
Schools provided by the listing agent
- Elementary: Middlesboro Ind
- Middle: Middlesboro Ind
- High: Middlesboro Ind
Source: Imagine MLS. This data may not be complete. We recommend contacting the local school district to confirm school assignments for this home.