Set within Kentfield's coveted Del Mesa neighborhood, 105 Oak presents a rare opportunity to own a brand new, gated luxury estate in one of Marin's most sought-after communities. Thoughtfully designed w/ exceptional craftsmanship & modern sophistication, the residence seamlessly blends grand-scale living w/ warmth, comfort, & everyday functionality. From the moment you enter beyond the gated entry & landscaped front yard, the foyer immediately makes an impression w/ its dramatic 21-foot+- ceilings, a hemisphere chandelier, & a floating staircase that set the tone for the scale & spaciousness of the home. Natural light & outdoor views pour in through generous windows & upstairs skylights. Each room is individually temperature controlled & radiant heated floors extend throughout. The main living spaces are expansive enough to entertain w/ their impressive indoor-outdoor flow while still feeling intimate and relaxed for day-to-day living. The kitchen centers around a striking waterfall kitchen island w/ ample stool counter seating, abundant storage, beautiful countertops, a beverage cooler, & 8-burner Viking range. A double-sided fireplace bridges the living & family rooms-all opening to a sprawling outdoor setting through 17-foot+ wide bi-folding glass doors. A full guest suite & a powder room complete the lower level. The guest suite offers flexibility for guests, extended family, au-pairs or a private office / media room. Upstairs, the primary suite offers a serene & private retreat, complete w/ a custom walk-in closet featuring custom lighting, & a balcony overlooking the lush backyard. The primary bath is designed for unwinding w/ a soaking tub, spa-like shower, natural stone counters, a separate water closet & plenty of storage. Three more bedrooms (including a junior suite), two full bathrooms, & a laundry room round out the upper level. Every detail throughout the home reflects a level of customization and consideration that makes 105 Oak a true standout within the neighborhood. The backyard experience is what truly sets this Kentfield property apart. Designed as an extension of the home itself, bi-folding doors open to a sprawling patio equipped with an outdoor kitchen & large lounge area centered around a natural gas fire pit. Redwoods, palms and oaks frame two terraced levels of landscaped flat turf lawn. While life at 105 Oak is quiet & serene, the location offers quick & easy access to schools, parks, restaurants, bike paths & easy SF commute!
Active
$6,495,000
105 Oak Avenue, Kentfield, CA 94904
5beds
3,497sqft
Single Family Residence
Built in 2026
0.31 Acres Lot
$6,293,500 Zestimate®
$1,857/sqft
$-- HOA
What's special
Double-sided fireplaceFloating staircaseFull guest suiteStriking waterfall kitchen islandUpstairs skylightsGated luxury estateRadiant heated floors
- 2 days
- 878
- 55
Zillow last checked:
Listing updated:
Listed by:
Haney | Potter DRE #01468633 415-640-8671,
Own Marin 415-737-5663
Source: BAREIS,MLS#: 326076544 Originating MLS: Marin County
Originating MLS: Marin CountyFacts & features
Interior
Bedrooms & bathrooms
- Bedrooms: 5
- Bathrooms: 5
- Full bathrooms: 4
- 1/2 bathrooms: 1
Primary bedroom
- Features: Balcony, Outside Access, Sound System, Walk-In Closet(s)
Bedroom
- Level: Main
Primary bathroom
- Features: Double Vanity, Multiple Shower Heads, Soaking Tub
Dining room
- Level: Main
Family room
- Level: Main
Kitchen
- Features: Kitchen Island, Island w/Sink, Kitchen/Family Combo
- Level: Main
Living room
- Level: Main
Heating
- Radiant
Cooling
- MultiZone
Appliances
- Included: Built-In Refrigerator, Dishwasher, Double Oven, Free-Standing Gas Range, Range Hood, Wine Refrigerator, Washer
Features
- Cathedral Ceiling(s), Formal Entry
- Flooring: Wood
- Basement: None
- Number of fireplaces: 1
- Fireplace features: Gas Piped
Interior area
- Total structure area: 3,497
- Total interior livable area: 3,497 sqft
Video & virtual tour
Property
Parking
- Total spaces: 4
- Parking features: Attached, Garage Door Opener, Inside Entrance, Side By Side
- Attached garage spaces: 2
Features
- Levels: Two
- Stories: 2
- Fencing: Gate
Lot
- Size: 0.31 Acres
- Features: Auto Sprinkler F&R, Landscaped, Landscape Front, Low Maintenance, Private, Other
Details
- Parcel number: 07115252
- Special conditions: Standard
Construction
Type & style
- Home type: SingleFamily
- Property subtype: Single Family Residence
Condition
- Year built: 2026
Utilities & green energy
- Sewer: Public Sewer
- Water: Water District
- Utilities for property: Public
Community & HOA
HOA
- Has HOA: No
Location
- Region: Kentfield
Financial & listing details
- Price per square foot: $1,857/sqft
- Tax assessed value: $3,755,114
- Date on market: 9/8/2026
Estimated market value
$6,293,500
$5.98M - $6.61M
Not available
Price history
| Date | Event | Price |
|---|---|---|
| 9/8/2026 | Listed for sale | $6,495,000-7%$1,857/sqft |
Source:  BAREIS #326076544 Report a problem BAREIS #326076544 Report a problem | ||
| 7/30/2026 | Listing removed | $6,987,000$1,998/sqft |
Source: BAREIS #326049985 Report a problem | ||
| 6/9/2026 | Listed for sale | $6,987,000+207.1%$1,998/sqft |
Source: BAREIS #326049985 Report a problem | ||
| 4/15/2024 | Listing removed | -- |
Source:  bridgeMLS/CCAR/Bay East AOR #41034136 Report a problem bridgeMLS/CCAR/Bay East AOR #41034136 Report a problem | ||
| 4/13/2024 | Listed for sale | $2,275,000$651/sqft |
Source: bridgeMLS/CCAR/Bay East AOR #41034136 Report a problem | ||
| 4/8/2024 | Pending sale | $2,275,000$651/sqft |
Source: bridgeMLS/CCAR/Bay East AOR #41034136 Report a problem | ||
| 9/7/2023 | Price change | $2,275,000-10.8%$651/sqft |
Source: bridgeMLS/CCAR/Bay East AOR #41034136 Report a problem | ||
| 7/25/2023 | Listed for sale | $2,550,000+4.1%$729/sqft |
Source: bridgeMLS/CCAR/Bay East AOR #41034136 Report a problem | ||
| 6/5/2023 | Listing removed | $2,450,000$701/sqft |
Source: BAREIS #323010032 Report a problem | ||
| 4/21/2023 | Listed for sale | $2,450,000+20.4%$701/sqft |
Source: BAREIS #323010032 Report a problem | ||
| 12/20/2021 | Sold | $2,035,000+7.4%$582/sqft |
Source: BAREIS #321110003 Report a problem | ||
| 12/9/2021 | Pending sale | $1,895,000$542/sqft |
Source: BAREIS #321110003 Report a problem | ||
| 11/30/2021 | Listed for sale | $1,895,000$542/sqft |
Source: BAREIS #321110003 Report a problem | ||
Public tax history
| Year | Property taxes | Tax assessment |
|---|---|---|
| 2026 | -- | $3,755,114 +67.7% |
| 2025 | $30,243 +10.3% | $2,239,040 +5.8% |
| 2024 | $27,427 +2.1% | $2,117,214 +2% |
| 2023 | $26,866 +0.4% | $2,075,700 +2% |
| 2022 | $26,762 +647.8% | $2,035,000 +1679.5% |
| 2021 | $3,579 +2.7% | $114,361 +1% |
| 2020 | $3,485 +5.7% | $113,189 +2% |
| 2019 | $3,297 +11.1% | $110,970 +2% |
| 2018 | $2,967 +3.9% | $108,794 +2% |
| 2017 | $2,855 +4.6% | $106,662 +2% |
| 2016 | $2,730 +2.6% | $104,570 +1.5% |
| 2015 | $2,661 +6.3% | $102,999 +2% |
| 2014 | $2,503 | $100,982 +0.5% |
| 2013 | -- | $100,526 +2% |
| 2012 | -- | $98,555 +2% |
| 2011 | -- | $96,623 +0.8% |
| 2010 | -- | $95,902 -0.2% |
| 2009 | -- | $96,130 +2% |
| 2008 | -- | $94,245 +2% |
| 2007 | -- | $92,397 +2% |
| 2006 | -- | $90,586 +2% |
| 2005 | -- | $88,810 +2% |
| 2004 | -- | $87,069 +1.9% |
| 2003 | -- | $85,473 +2% |
| 2002 | -- | $83,798 +2% |
| 2001 | -- | $82,155 |
Find assessor info on the county website
Monthly payment
Est. payment
Payment breakdown
Explore the cost of this home by adjusting the details. Changes won't be saved.Climate risks
Neighborhood: 94904
Similar homes
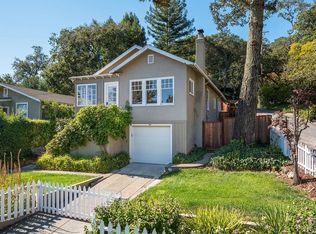
- $6,195,0004 bd4 ba4.2k sqft36 Evergreen Drive, Kentfield, CA 94904For Sale
 MLS ID #326072276, Julia A Bernardini, Compass. BAREIS
 - $5,995,0005 bd6 ba3.5k sqft217 Cleveland Avenue, Mill Valley, CA 94941New Construction
 MLS ID #326064349, Beth F Brody, Compass. BAREIS
 - $5,495,0004 bd4 ba3.4k sqft5 Tartan Road, Mill Valley, CA 94941For Sale
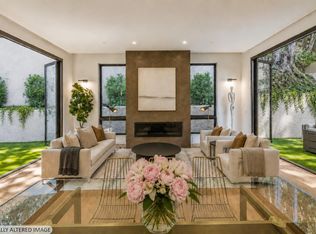 MLS ID #326064006, Lauren Ramsey, Compass. BAREIS
 - $4,995,0005 bd4 ba4.1k sqft4755 Paradise Drive, Tiburon, CA 94920For Sale
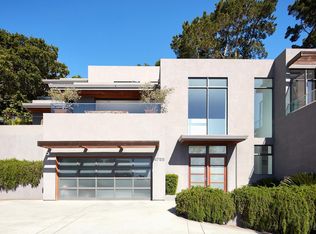 MLS ID #326068015, Julia A Bernardini, Compass. BAREIS
Local buyer's agents are ready to help
