Discover this beautiful 2-story home in the Oak Crossing Community, featuring NO HOA fees! The Auburn Plan boasts an open-concept design that includes a spacious kitchen, great room, dining area, and a convenient half bath, all accessible from the foyer. The kitchen is adorned with gorgeous cabinets, granite countertops, and stainless-steel appliances, including a range with a microwave and dishwasher. The first floor also offers sliding glass doors that lead to your expansive 0.82-acre flat lot, which is perfect for outdoor gatherings, complete with a beautifully designed firepit area.
As you ascend to the second floor, you will find three bedrooms, two full bathrooms, and a large loft, providing ample space for relaxation and entertainment. The primary suite is a true retreat, featuring an en-suite bathroom with double vanity sinks, a spacious walk-in closet, and stylish cosmetic upgrades, including chargeable wall sconces. This home is just two years old, ensuring peace of mind with a new HVAC system, roof, and appliances.
Additional highlights include a nicely paved driveway for parking, a two-car garage equipped with pegboard for organization and storage, and a strategically marked outdoor parking space with rock and packed gravel. Thoughtful landscaping has been completed in front of the home to prevent water intrusion. With such a large lot, you can envision creating your own hangout space, pool, or playground—the possibilities are endless!
Located conveniently near schools, dining, entertainment, and shopping in Shelby and Boiling Springs, this home will also offer access to the upcoming bypass for convenient travel to Charlotte Douglas International Airport. Don’t miss your chance to tour this stunning property today and make Oak Crossing your new home, complete with NO city taxes and NO HOA fees!
Closed
$285,000
105 Oak Crossing Dr, Shelby, NC 28152
3beds
1,592sqft
Single Family Residence
Built in 2024
0.82 Acres Lot
$287,600 Zestimate®
$179/sqft
$2,142 Estimated rent
Home value
$287,600
Estimated sales range
Not available
$2,142/mo
Zestimate® history
Owner options
List your home for rent
$2,142/mo
Rent Zestimate®
Find your next renter with Zillow Rental Manager. Plus, with online applications, you can quickly screen prospective tenants – for free.
$2,142/mo
Rent Zestimate®
Refinance and save
$1,711/mo
Est. payment
Refinancing to a lower rate could help reduce your monthly payments and save thousands over the life of the loan.
$1,711/mo
Est. payment
Explore your selling options
Work with a Zillow partner agent
Leverage their expertise and Zillow's premium Showcase listings to get your home seen by more buyers.
Get startedList with your own agent
Get your home in front of millions of buyers by listing it on Zillow.
Learn how to do itSell it yourself
Take full control of how buyers see your home on Zillow by listing For Sale by Owner (FSBO).
List your homeWhat's special
Zillow last checked:
Listing updated:
Listed by:
Sunshine Smith sunshine@nestlewoodrealty.com,
Nestlewood Realty, LLC
Bought with:
Hannah Kale
Keller Williams Unified
Source: Canopy MLS as distributed by MLS GRID,MLS#: 4336109
Facts & features
Interior
Bedrooms & bathrooms
- Bedrooms: 3
- Bathrooms: 3
- Full bathrooms: 2
- 1/2 bathrooms: 1
Primary bedroom
- Level: Upper
Bedroom s
- Level: Upper
Bedroom s
- Level: Upper
Bathroom half
- Level: Main
Bathroom full
- Level: Upper
Kitchen
- Level: Main
Laundry
- Level: Upper
Living room
- Level: Main
Loft
- Level: Upper
Heating
- Heat Pump
Cooling
- Central Air
Appliances
- Included: Dishwasher, Electric Water Heater, Microwave, Oven, Plumbed For Ice Maker
- Laundry: Electric Dryer Hookup, Upper Level, Washer Hookup
Features
- Has basement: No
Interior area
- Total structure area: 1,592
- Total interior livable area: 1,592 sqft
- Finished area above ground: 1,592
- Finished area below ground: 0
Property
Parking
- Total spaces: 2
- Parking features: Driveway, Attached Garage, RV Access/Parking, Garage on Main Level
- Attached garage spaces: 2
- Has uncovered spaces: Yes
Features
- Levels: Two
- Stories: 2
Lot
- Size: 0.82 Acres
Details
- Parcel number: 66685
- Zoning: R
- Special conditions: Standard
Construction
Type & style
- Home type: SingleFamily
- Architectural style: Traditional
- Property subtype: Single Family Residence
Materials
- Vinyl
- Foundation: Slab
Condition
- New construction: No
- Year built: 2024
Utilities & green energy
- Sewer: Septic Installed
- Water: County Water
Community & HOA
Community
- Subdivision: Oak Crossing
Location
- Region: Shelby
Financial & listing details
- Price per square foot: $179/sqft
- Tax assessed value: $253,385
- Date on market: 1/14/2026
- Cumulative days on market: 33 days
- Listing terms: Cash,Conventional,FHA,USDA Loan,VA Loan
- Exclusions: firepit outside
- Road surface type: Concrete, Paved
Price history
| Date | Event | Price |
|---|---|---|
| 4/27/2026 | Sold | $285,000-1.7%$179/sqft |
Source:  Canopy MLS as distributed by MLS GRID #4336109 Report a problem Canopy MLS as distributed by MLS GRID #4336109 Report a problem | ||
| 1/15/2026 | Listed for sale | $289,900+11.5%$182/sqft |
Source: Canopy MLS as distributed by MLS GRID #4336109 Report a problem | ||
| 3/19/2024 | Sold | $259,990$163/sqft |
Source: Canopy MLS as distributed by MLS GRID #4092077 Report a problem | ||
| 2/1/2024 | Pending sale | $259,990$163/sqft |
Source: Canopy MLS as distributed by MLS GRID #4092077 Report a problem | ||
| 1/22/2024 | Price change | $259,990+0.8%$163/sqft |
Source: Canopy MLS as distributed by MLS GRID #4092077 Report a problem | ||
| 12/13/2023 | Price change | $257,990+2%$162/sqft |
Source: Canopy MLS as distributed by MLS GRID #4092077 Report a problem | ||
| 12/13/2023 | Price change | $252,990+2%$159/sqft |
Source:  Century Communities Report a problem Century Communities Report a problem | ||
| 12/5/2023 | Listed for sale | $247,990$156/sqft |
Source: Century Communities Report a problem | ||
Public tax history
Tax history is unavailable.
Neighborhood: 28152
Nearby homes
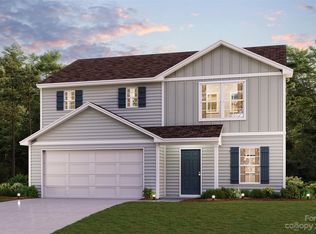
- $258,9903 bd3 ba1.7k sqft107 Oak Crossing Dr, Shelby, NC 28152Sold
- $48,8063.7 Acres4026 James Lovelace Rd, Shelby, NC 28152Off Market
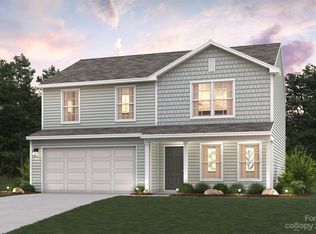
- $256,9903 bd3 ba1.7k sqft103 Oak Crossing Dr, Shelby, NC 28152Sold
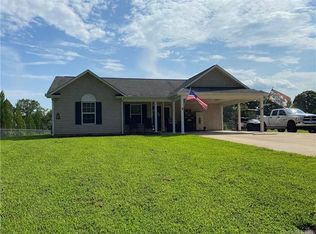
- $248,3003 bd2 ba1.2k sqft4019 Hamilton Rd, Shelby, NC 28152Off Market
- $257,9903 bd3 ba1.5k sqft106 Oak Crossing Dr, Shelby, NC 28152Sold
- $252,9903 bd3 ba1.5k sqft101 Oak Crossing Dr, Shelby, NC 28152Sold
- $257,9903 bd3 ba1.5k sqft109 Oak Crossing Dr, Shelby, NC 28152Sold
- $284,000-- bd-- ba1.1k sqft4017 Hamilton Rd, Shelby, NC 28152Off Market
Nearby schools
GreatSchools rating
- 10/10Springmore ElementaryGrades: PK-5Distance: 0.6 mi
- 4/10Crest Mid School Of TechnologyGrades: 6-8Distance: 3.1 mi
- 6/10Crest High SchoolGrades: 9-12Distance: 3.4 mi
Schools provided by the listing agent
- Elementary: Springmore
- Middle: Crest
- High: Crest
Source: Canopy MLS as distributed by MLS GRID. This data may not be complete. We recommend contacting the local school district to confirm school assignments for this home.


Get pre-qualified for a loan
At Zillow Home Loans, we can pre-qualify you in as little as 5 minutes with no impact to your credit score.An equal housing lender. NMLS #10287.
- North Carolina
- Cleveland County
- Shelby
- 28152
- 105 Oak Crossing Dr
Nearby cities
Nearby zip codes
Other Shelby Topics
