OMG! This lovely modern farmhouse is adorable! Sitting on nearly a half acre it features a gazebo for entertaining and a fun firepit stone patio for singing songs and roasting marshmallows! A screened in patio with big screen TV will give you additional entertaining space. In addition to a two car garage, there is an Oversized RV carport with additional 12 x 9 storage with a loft for extra storage and a roll up door for lawn mower. Comes with full hook up and a 50 Amp plug for RV. Inside you will find an open family room with large built in entertainment center, a fireplace with mantel and gas starter, and french doors to the patio. Open to the gourmet kitchen, it features a 7" bakers island, 42" white custom cabinets, walk in pantry, granite and butcher block counters, two ovens, gas cooking, farm house sink, and tile backsplash. There is custom crown molding throughout and two custom barn doors. One in the primary bedroom and one off the huge utility/mudroom with builts in which you will just love! The spacious primary bedroom has dual closets and an ensuite which includes a custom shower with tile surround and gorgeous double vanity cabinetry. Attic is fully decked with spray foam insulation. This home has a 30 year roof and sits in a culdesac with fantastic neighbors.
Sold
Price Unknown
105 Oak Garden, La Vernia, TX 78121
3beds
1,651sqft
Single Family Residence
Built in 2019
0.47 Acres Lot
$405,200 Zestimate®
$--/sqft
$2,009 Estimated rent
Home value
$405,200
$373,000 - $442,000
$2,009/mo
Zestimate® history
Owner options
List your home for rent
$2,009/mo
Rent Zestimate®
Find your next renter with Zillow Rental Manager. Plus, with online applications, you can quickly screen prospective tenants – for free.
$2,009/mo
Rent Zestimate®
Refinance and save
Refinancing to a lower rate could help reduce your monthly payments and save thousands over the life of the loan.
Explore your selling options
Work with a Zillow partner agent
Leverage their expertise and Zillow's premium Showcase listings to get your home seen by more buyers.
Get startedList with your own agent
Get your home in front of millions of buyers by listing it on Zillow.
Learn how to do itSell it yourself
Take full control of how buyers see your home on Zillow by listing For Sale by Owner (FSBO).
List your homeWhat's special
Gas cookingOversized rv carportFirepit stone patioOpen family roomFarm house sinkTwo car garageTile backsplash
Zillow last checked:
Listing updated:
Listed by:
Susanne Gentry TREC #425548 (210) 710-5099,
Realty Advantage
Source: LERA MLS,MLS#: 1848877
Facts & features
Interior
Bedrooms & bathrooms
- Bedrooms: 3
- Bathrooms: 2
- Full bathrooms: 2
Primary bedroom
- Features: Walk-In Closet(s), Multi-Closets, Ceiling Fan(s), Full Bath
- Area: 221
- Dimensions: 17 x 13
Bedroom 2
- Area: 144
- Dimensions: 12 x 12
Bedroom 3
- Area: 144
- Dimensions: 12 x 12
Primary bathroom
- Features: Shower Only, Double Vanity
- Area: 80
- Dimensions: 10 x 8
Dining room
- Area: 110
- Dimensions: 11 x 10
Family room
- Area: 285
- Dimensions: 19 x 15
Kitchen
- Area: 208
- Dimensions: 16 x 13
Heating
- Central, Propane Owned
Cooling
- Ceiling Fan(s), Central Air
Appliances
- Included: Built-In Oven, Self Cleaning Oven, Microwave, Range, Gas Cooktop, Disposal, Dishwasher, Plumbed For Ice Maker, Gas Water Heater, Plumb for Water Softener, Double Oven, Propane Water Heater
- Laundry: Washer Hookup, Dryer Connection
Features
- One Living Area, Liv/Din Combo, Kitchen Island, Pantry, Florida Room, Utility Room Inside, 1st Floor Lvl/No Steps, Open Floorplan, High Speed Internet, Ceiling Fan(s), Solid Counter Tops
- Flooring: Painted/Stained
- Doors: Storm Doors
- Windows: Double Pane Windows, Low Emissivity Windows, Window Coverings
- Has basement: No
- Attic: 12"+ Attic Insulation,Pull Down Storage
- Number of fireplaces: 1
- Fireplace features: One, Family Room, Wood Burning, Gas
Interior area
- Total structure area: 1,651
- Total interior livable area: 1,651 sqft
Property
Parking
- Total spaces: 2
- Parking features: Two Car Garage, Attached, Garage Door Opener
- Attached garage spaces: 2
Features
- Levels: One
- Stories: 1
- Patio & porch: Patio, Covered, Screened
- Exterior features: Rain Gutters
- Pool features: None
- Fencing: Wire
Lot
- Size: 0.47 Acres
- Features: 1/4 - 1/2 Acre
Details
- Additional structures: Shed(s), Gazebo
- Parcel number: 09440000008201
Construction
Type & style
- Home type: SingleFamily
- Property subtype: Single Family Residence
Materials
- 4 Sides Masonry, Stone, Fiber Cement, Foam Insulation
- Foundation: Slab
- Roof: Heavy Composition
Condition
- Pre-Owned
- New construction: No
- Year built: 2019
Details
- Builder name: Preferred Construction
Utilities & green energy
- Electric: Felps
- Sewer: Septic, Septic
- Water: SS Water, Water System
- Utilities for property: Private Garbage Service
Community & HOA
Community
- Features: None
- Security: Smoke Detector(s)
- Subdivision: Twin Oaks
Location
- Region: La Vernia
Financial & listing details
- Tax assessed value: $359,470
- Annual tax amount: $5,197
- Date on market: 9/11/2025
- Cumulative days on market: 17 days
- Listing terms: Conventional,FHA,VA Loan,TX Vet,Cash
Price history
| Date | Event | Price |
|---|---|---|
| 4/4/2025 | Sold | -- |
Source:  LERA MLS #1848877 Report a problem LERA MLS #1848877 Report a problem | ||
| 3/28/2025 | Pending sale | $414,900$251/sqft |
Source: LERA MLS #1848877 Report a problem | ||
| 3/23/2025 | Contingent | $414,900$251/sqft |
Source: LERA MLS #1848877 Report a problem | ||
| 3/11/2025 | Listed for sale | $414,900+9.2%$251/sqft |
Source: LERA MLS #1848877 Report a problem | ||
| 2/18/2022 | Sold | -- |
Source: LERA MLS #1579892 Report a problem | ||
| 1/21/2022 | Pending sale | $379,999$230/sqft |
Source: LERA MLS #1579892 Report a problem | ||
| 1/19/2022 | Listed for sale | $379,999$230/sqft |
Source: LERA MLS #1579892 Report a problem | ||
| 1/14/2022 | Contingent | $379,999$230/sqft |
Source: LERA MLS #1579892 Report a problem | ||
| 1/12/2022 | Listed for sale | $379,999$230/sqft |
Source: LERA MLS #1579892 Report a problem | ||
| 1/10/2022 | Contingent | $379,999$230/sqft |
Source: LERA MLS #1579892 Report a problem | ||
| 1/6/2022 | Listed for sale | $379,999+985.7%$230/sqft |
Source: LERA MLS #1579892 Report a problem | ||
| 8/10/2018 | Sold | -- |
Source: Agent Provided Report a problem | ||
| 7/28/2018 | Pending sale | $35,000$21/sqft |
Source: Crisp Realty, Inc. #1325482 Report a problem | ||
| 7/13/2018 | Listed for sale | $35,000$21/sqft |
Source: Crisp Realty, Inc. #1325482 Report a problem | ||
Public tax history
| Year | Property taxes | Tax assessment |
|---|---|---|
| 2025 | $3,474 -13.7% | $327,346 +10% |
| 2024 | $4,024 -13.8% | $297,587 -9% |
| 2023 | $4,665 +7.9% | $326,991 +24.5% |
| 2022 | $4,325 +1.4% | $262,702 +10% |
| 2021 | $4,268 -2.3% | $238,820 +5.2% |
| 2020 | $4,370 +571.4% | $227,020 +656.7% |
| 2019 | $651 | $30,000 +103.9% |
| 2017 | -- | $14,710 |
| 2016 | -- | $14,710 |
| 2015 | -- | $14,710 |
Find assessor info on the county website
Neighborhood: 78121
Nearby homes
- $335,8003 bd2 ba2k sqft109 Oak Garden Dr, La Vernia, TX 78121Off Market
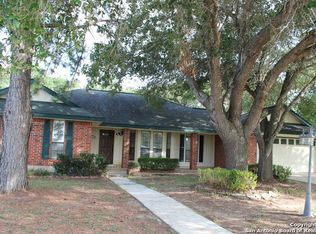
- $393,5004 bd3 ba2.1k sqft101 Oak Garden Dr, La Vernia, TX 78121Off Market
- $286,000-- bd2 ba1.5k sqft108 Oak Garden Dr, La Vernia, TX 78121Off Market
- $539,700-- bd-- ba2.6k sqft229 Twin Oaks Dr, La Vernia, TX 78121Off Market
- $246,000-- bd2 ba1.2k sqft104 Oak Garden Dr, La Vernia, TX 78121Off Market
- $258,900-- bd2 ba1.3k sqft105 Oak Court Dr, La Vernia, TX 78121Off Market
- $357,400-- bd2 ba2.1k sqft245 Twin Oaks Dr, La Vernia, TX 78121Off Market
- $317,400-- bd2 ba1.7k sqft101 Oak Court Dr, La Vernia, TX 78121Off Market
Nearby schools
GreatSchools rating
- 8/10La Vernia Intermediate SchoolGrades: 3-5Distance: 1.6 mi
- 7/10La Vernia Junior High SchoolGrades: 6-8Distance: 1.2 mi
- 8/10La Vernia High SchoolGrades: 9-12Distance: 1.3 mi
Schools provided by the listing agent
- Elementary: La Vernia
- Middle: La Vernia
- High: La Vernia
- District: La Vernia Isd.
Source: LERA MLS. This data may not be complete. We recommend contacting the local school district to confirm school assignments for this home.
Get a cash offer in 3 minutes
Find out how much your home could sell for in as little as 3 minutes with a no-obligation cash offer.
Estimated market value
$405,200
Get a cash offer in 3 minutes
Find out how much your home could sell for in as little as 3 minutes with a no-obligation cash offer.
Estimated market value
$405,200
- Texas
- Wilson County
- La Vernia
- 78121
- 105 Oak Garden
Nearby cities
Nearby zip codes
Other La Vernia Topics
