Skip main navigation
Sold for $3,500,000
  • Listing Provided by: Cedar Management and Realty
    Bought with: Berkshire Hathaway HomeService
    $3,500,000

    105 Oak Grv, Monrovia, CA 91016

    4beds
    7,100sqft
    Single Family Residence
    Built in 2007
    0.47 Acres Lot
    $3,852,600 Zestimate®
    $493/sqft
    $7,937 Estimated rent

    Home value

    $3,852,600

    $3.51M - $4.24M

    $7,937/mo

    Zestimate® history
    Loading
    Loading...

    Owner options

    List your home for rent

    $7,937/mo

    Rent Zestimate®

    Find your next renter with Zillow Rental Manager. Plus, with online applications, you can quickly screen prospective tenants – for free.

    Learn more

    $7,937/mo

    Rent Zestimate®

    Refinance and save

    $22,533/mo

    Est. payment

    Refinancing to a lower rate could help reduce your monthly payments and save thousands over the life of the loan.

    See today's rates

    $22,533/mo

    Est. payment

    Explore your selling options

    Work with a Zillow partner agent

    Leverage their expertise and Zillow's premium Showcase listings to get your home seen by more buyers.

    Get started

    List with your own agent

    Get your home in front of millions of buyers by listing it on Zillow.

    Learn how to do it

    Sell it yourself

    Take full control of how buyers see your home on Zillow by listing For Sale by Owner (FSBO).

    List your home

    What's special

    High ceilingsInfinity poolElegant bi-folding doorsWet barSpacious theaterUnobstructed viewsPrivate deck
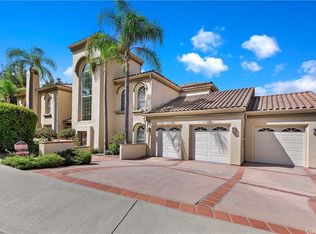
    Partially Furnished - Additional Furniture available with negotiation- Motivated Seller! Experience the unparalleled luxury of owning the crown jewel of Monrovia - a magnificent residence nestled in the esteemed Gold Hills neighborhood. This exquisite custom home, available for the first time since it was custom built in 2007, spans an impressive 7,100 square feet, while showcasing 4 bedrooms, 7 bathrooms, an office, a library, spacious formal living and dining areas, a theater, a large steam room, a gym (equipment is included), a custom wine cellar, an elevator, and a remarkable 1700 sqft (8-10 car) subterranean garage with high ceilings and additional gated driveway parking. Entertain with ease in the gourmet kitchen which was updated in 2019 and is equipped with high end appliances. Delight in the distributed audio system, or relax and watch the sun set from the expansive bedroom balconies. The infinity pool and outdoor kitchen, complete with a pizza oven, provide an idyllic setting for hosting memorable gatherings. The spacious theater boasts a stage, a wet bar, and is equipped with sound deadening panels designed to ensure an immersive cinematic experience. The home has been thoughtfully designed with a security system, it is prewired with fiber optic cable and provides limitless potential for upgrades. The primary bedroom offers an enchanting view of the city and surrounding trees, complete with a serene sitting area, a private deck, and an expansive walk-in closet featuring custom glass front cabinetry to showcase your designer collections. Crafted with meticulous attention to detail, no expense was spared in the construction of this architectural masterpiece. Opulent elements such as marble and walnut flooring and elegant bi-folding doors in the living and family rooms harmonize effortlessly with the spacious open floor plan. While the 4 bedrooms are located on the upper floor, the main floor has an office with a full bathroom located just outside of it (could be used as a 5th bedroom.) The breathtaking, unobstructed views from almost every room in the house, coupled with the twinkling city lights at sunset are sure to captivate your heart.

    Zillow last checked:

    Listing updated:

    Listing Provided by:

    Michelle Russell DRE #01721854 626-590-3068,

    Cedar Management and Realty

    Bought with:

    Rex Lin, DRE #02037203

    Berkshire Hathaway HomeService

    Source: CRMLS,MLS#: AR23230307MLS LogoOriginating MLS: California Regional MLS

    Facts & features

    Interior

    Bedrooms & bathrooms
    • Bedrooms: 4
    • Bathrooms: 7
    • Full bathrooms: 4
    • 3/4 bathrooms: 1
    • 1/2 bathrooms: 2
    • Main level bathrooms: 2
    • Main level bedrooms: 1
    Bathroom
    • Features: Bidet, Bathroom Exhaust Fan, Bathtub, Dual Sinks, Enclosed Toilet, Hollywood Bath, Jetted Tub, Linen Closet, Stone Counters, Separate Shower
    Kitchen
    • Features: Kitchen Island, Kitchen/Family Room Combo, Updated Kitchen
    Heating
    • Central
    Cooling
    • Central Air
    Appliances
    • Included: Barbecue, Double Oven, Dishwasher, Disposal, Refrigerator, Range Hood, Water Softener
    • Laundry: Laundry Room
    Features
    • Built-in Features, Balcony, Breakfast Area, Crown Molding, Separate/Formal Dining Room, Elevator, High Ceilings, Multiple Staircases, Open Floorplan, Partially Furnished, Stone Counters, Recessed Lighting, Sunken Living Room, Two Story Ceilings, Wired for Data, Bar, Wired for Sound, Entrance Foyer, Jack and Jill Bath, Primary Suite, Wine Cellar
    • Flooring: Stone, Wood
    • Basement: Finished
    • Has fireplace: Yes
    • Fireplace features: Library
    • Common walls with other units/homes: No Common Walls
    Interior area
    • Total interior livable area: 7,100 sqft

    Property

    Parking
    • Total spaces: 10
    • Parking features: Concrete, Door-Multi, Direct Access, Driveway, Underground, Garage
    • Attached garage spaces: 10
    Features
    • Levels: Three Or More
    • Stories: 3
    • Entry location: Garage & Entry Door
    • Patio & porch: Covered, Patio, Wrap Around
    • Exterior features: Awning(s), Fire Pit
    • Has private pool: Yes
    • Pool features: Heated, Infinity, Private
    • Has spa: Yes
    • Spa features: Heated, In Ground, Private
    • Fencing: Wrought Iron
    • Has view: Yes
    • View description: City Lights, Panoramic
    Lot
    • Size: 0.47 Acres
    Details
    • Parcel number: 8501015016
    • Zoning: MORF*
    • Special conditions: Standard,Trust

    Construction

    Type & style
    • Home type: SingleFamily
    • Architectural style: Mediterranean,Modern
    • Property subtype: Single Family Residence
    Materials
    • Roof: Concrete,Tile
    Condition
    • New construction: No
    • Year built: 2007

    Utilities & green energy

    • Sewer: Public Sewer
    • Water: Public
    • Utilities for property: Electricity Connected, Natural Gas Available, Sewer Connected, Water Connected

    Community & neighborhood

    Security
    • Security features: Prewired, Security System, Security Gate
    Community
    • Community features: Curbs
    Location
    • Region: Monrovia

    HOA & financial

    HOA
    • Has HOA: Yes
    • HOA fee: $500 annually
    • Amenities included: Maintenance Grounds, Management, Other
    • Association name: Gold Hills

    Other

    Other facts
    • Listing terms: Cash,Cash to Existing Loan,Conventional

    Price history

    DateEventPrice
    5/31/2024Sold$3,500,000-22.2%$493/sqft
    Source: CRMLS #AR23230307 Report a problem
    5/7/2024Pending sale$4,498,000$634/sqft
    Source: CRMLS #AR23230307 Report a problem
    4/12/2024Price change$4,498,000-3.3%$634/sqft
    Source: CRMLS #AR23230307 Report a problem
    2/9/2024Price change$4,650,000-4.9%$655/sqft
    Source: CRMLS #AR23230307 Report a problem
    1/12/2024Listed for sale$4,888,000$688/sqft
    Source: CRMLS #AR23230307 Report a problem

    Public tax history

    YearProperty taxesTax assessment
    2025$47,220 +82.9%$3,570,000 +86.5%
    2024$25,820 +2.3%$1,914,637 +2%
    2023$25,232 +2.8%$1,877,096 +2%
    2022$24,547 +2.3%$1,840,291 +2%
    2021$24,001 +3.2%$1,804,208 -19.6%
    2020$23,252 $2,244,000 +28.2%
    2019$23,252 +4.7%$1,750,696 +2%
    2018$22,215 $1,716,370 +2%
    2017$22,215 +2%$1,682,716 +2%
    2016$21,781 +2.2%$1,649,723 +1.5%
    2015$21,320 +3.4%$1,624,944 +2%
    2014$20,624 $1,593,115 +2.5%
    2012-- $1,554,821 +2%
    2011-- $1,524,335 +0.8%
    2010-- $1,512,944 -0.2%
    2009-- $1,516,539 +2%
    2008-- $1,486,804 +57.8%
    2007-- $942,462 +71.5%
    2006-- $549,571 +39.3%
    2005-- $394,571 +4%
    2004-- $379,250 +1.9%
    2003-- $372,300 +2%
    2002-- $365,000 +20.9%
    2000-- $302,007

    Find assessor info on the county website

    Neighborhood: 91016

    Nearby schools

    GreatSchools rating
    Schools provided by the listing agent
    • Elementary: Mayflower
    • Middle: Clifton
    • High: Monrovia

    Source: CRMLS. This data may not be complete. We recommend contacting the local school district to confirm school assignments for this home.

    Get a cash offer in 3 minutes
    Find out how much your home could sell for in as little as 3 minutes with a no-obligation cash offer.
    Estimated market value
    $3,852,600
    Get a cash offer in 3 minutes
    Find out how much your home could sell for in as little as 3 minutes with a no-obligation cash offer.
    Estimated market value
    $3,852,600