Skip main navigation
For sale
  • $250,000

    105 Oak St, Bullard, TX 75757

    3beds
    1,645sqft
    : 
    Loading
    Get pre-qualified
    Single Family Residence
    Built in 1998
    10,454 Square Feet Lot
    $243,800 Zestimate®
    $152/sqft
    $-- HOA

    What's special

    Cozy fireplaceInviting open-concept floor planCovered patioEn-suite bathroomGenerous closet spacePrivate primary suiteNewly installed privacy fence
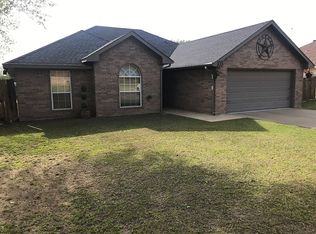
    Welcome to this beautifully maintained 3-bedroom, 2-bath home offering the perfect blend of comfort, style, and functionality. Nestled in one of Bullard's most sought-after neighborhoods, this home features an inviting open-concept floor plan designed for both everyday living and effortless entertaining. The spacious living room is centered around a cozy fireplace, creating a warm and welcoming gathering space for family and friends. The adjoining kitchen flows seamlessly into the living and dining areas, making meal preparation and hosting a breeze. The private primary suite provides a relaxing retreat with an en-suite bathroom and generous closet space. Two additional bedrooms offer flexibility for family, guests, or a home office. Step outside to enjoy the covered patio, perfect for morning coffee, evening relaxation, or weekend barbecues. The backyard has been enhanced with a newly installed privacy fence, providing a fresh, secure outdoor space for family, pets, and entertaining. The backyard gate is built on durable metal posts and features a double-gate design, offering both long-term stability and convenient access for trailers, lawn equipment, or larger outdoor projects. A 2-car garage adds convenience and extra storage. Located just minutes from Bullard schools, shopping, dining, and recreation, this move-in-ready home offers small-town charm with everyday convenience. Don't miss your opportunity to make this wonderful property your next home—schedule your private showing today!
    29 days
    |
    756
    |
    59
    |

    Zillow last checked:

    Listing updated:

    Listed by:

    Aaron Bertke 936-645-1186,

    One Rock,

    Zac Williams 903-203-1179

    Source: GTARMLS,MLS#: 26008208MLS Logo

    Loading...

      Facts & features

      Interior

      Bedrooms & bathrooms
      • Bedrooms: 3
      • Bathrooms: 2
      • Full bathrooms: 2
      Rooms
      • Room types: Other/See Remarks
      Bedroom
      • Level: Main
      Bathroom
      • Features: Shower and Tub, Shower/Tub
      Dining room
      • Features: Formal Living Combo
      Kitchen
      • Features: Kitchen/Eating Combo
      Heating
      • Central/Electric
      Cooling
      • Central Electric
      Appliances
      • Included: Range/Oven-Electric, Dishwasher, Disposal, Microwave, Refrigerator, Gas Water Heater
      Features
      • Ceiling Fan(s)
      • Flooring: Carpet, Tile, Vinyl
      • Number of fireplaces: 1
      • Fireplace features: One Wood Burning, Gas Starter, Gas Log
      Interior area
      • Total structure area: 1,645
      • Total interior livable area: 1,645 sqft

      Property

      Parking
      • Total spaces: 2
      • Parking features: Garage Faces Side
      • Garage spaces: 2
      • Has uncovered spaces: Yes
      Features
      • Levels: One
      • Stories: 1
      • Patio & porch: Patio Open, Patio Covered, Porch
      • Pool features: None
      • Fencing: Wood
      Lot
      • Size: 10,454 Square Feet
      Details
      • Additional structures: Gazebo
      • Parcel number: 154391000103012000
      • Special conditions: None

      Construction

      Type & style
      • Home type: SingleFamily
      • Architectural style: Traditional
      • Property subtype: Single Family Residence
      Materials
      • Brick and Wood
      • Foundation: Slab
      • Roof: Composition
      Condition
      • Year built: 1998

      Utilities & green energy

      • Water: Public

      Community & HOA

      Community
      • Security: Security System, Smoke Detector(s)
      • Subdivision: S154391 - MOSELEY ADDN
      HOA
      • Has HOA: No
      Location
      • Region: Bullard

      Financial & listing details

      • Price per square foot: $152/sqft
      • Tax assessed value: $224,009
      • Annual tax amount: $5,216
      • Date on market: 6/10/2026
      • Listing terms: Conventional,FHA,VA Loan

        Estimated market value

        $243,800

        $232,000 - $256,000

        $2,062/mo

        Price history

        DateEventPrice
        6/10/2026Listed for sale$250,000-2%$152/sqft
        Source: GTARMLS #26008208 Report a problem
        5/22/2026Listing removed$255,000$155/sqft
        Source: GTARMLS #25016919 Report a problem
        2/9/2026Price change$255,000-1.9%$155/sqft
        Source: GTARMLS #25016919 Report a problem
        11/20/2025Listed for sale$260,000+57.6%$158/sqft
        Source: GTARMLS #25016919 Report a problem
        12/20/2019Sold--
        Source: GTARMLS #10114654 Report a problem
        12/2/2019Pending sale$165,000$100/sqft
        Source: County Line Realty #10114654 Report a problem
        10/29/2019Listed for sale$165,000$100/sqft
        Source: County Line Realty #10114654 Report a problem
        10/24/2019Pending sale$165,000$100/sqft
        Source: County Line Realty #10114654 Report a problem
        10/14/2019Listed for sale$165,000+16.2%$100/sqft
        Source: County Line Realty #10114654 Report a problem
        8/13/2010Sold--
        Source: Agent Provided Report a problem
        7/2/2010Price change$142,000-2%$86/sqft
        Source: County Line Realty #9997219 Report a problem
        3/19/2010Listed for sale$144,900$88/sqft
        Source: County Line Realty #9997219 Report a problem

        Public tax history

        YearProperty taxesTax assessment
        2024$5,016 -7.6%$224,009 -8.1%
        2023$5,430 +19.8%$243,848 +28.9%
        2022$4,532 +16.8%$189,175 +14.8%
        2021$3,880 +5.8%$164,719 +2%
        2020$3,666 +3.4%$161,531 +8.5%
        2019$3,545 -5.8%$148,845 -0.6%
        2018$3,762 +0.1%$149,802
        2017$3,758 +4.4%$149,802 +4.2%
        2016$3,598 +17%$143,758 +6.5%
        2015$3,076 $135,040
        2014$3,076 +4.1%--
        2013$2,954 +0.3%--
        2012$2,946 +0.3%--
        2011$2,936 --
        2010-- $125,564
        2009-- $125,564 +3.6%
        2008-- $121,200
        2007-- $121,200 +2.6%
        2006-- $118,100 +5.4%
        2005-- $112,100 +2.7%
        2004-- $109,200 +2.9%
        2003-- $106,100 +13.5%
        2002-- $93,500
        2001-- $93,500 +7.3%
        2000-- $87,100

        Find assessor info on the county website

        Monthly payment

        Est. payment

        Payment breakdown

        Explore the cost of this home by adjusting the details. Changes won't be saved.
        All calculations are estimates and provided by Zillow, Inc. for informational purposes only. Actual amounts may vary.
        HOA fees may include property taxes on listings classified as Co-Ops. Contact the listing agent and/or owner for fee details.
        Mortgage interest rates are dependent on a number of factors, including credit score, down payment, and repayment length. Interest rate data provided by Zillow Group Marketplace, Inc. as of 1/1/1970 from various mortgage lenders with which we have lead or other similar arrangements; the Estimated Payment is an average of those rates.
        See how much you could borrow to make a competitive offer.

        Climate risks

        Neighborhood: 75757

        Getting around

        23 / 100
        Car-Dependent
        41 / 100
        Somewhat Bikeable

        Nearby schools

        GreatSchools rating
        Schools provided by the listing agent
        • Elementary: Bullard
        • Middle: Bullard
        • High: Bullard

        Source: GTARMLS. This data may not be complete. We recommend contacting the local school district to confirm school assignments for this home.

        A local agent can set up tours, give advice and negotiate with sellers.

        A local lender can help you make sure your offer is ready when you are.

        Browse local experts

        Similar homes

        Skip to the end of the carouselSkip to the beginning of the carousel