Well maintained and move-in ready, this 3 bedroom, 2 bathroom home offers 1,684 square feet of living space on a corner lot in Conemaugh Township Area School District. Inside, you'll find an updated kitchen, a separate dining room, first-floor laundry, and a full bathroom on the main level featuring a jetted tub. The home offers a functional layout with plenty of living space for everyday comfort. Major improvements have already been completed, including a new roof with seamless gutters (2020) and a professionally installed exterior French drain (2022). The home also features an exterior generator hookup, providing added convenience and peace of mind. Outside, enjoy a fenced-in yard, covered deck/patio area, and a 2-car garage, offering plenty of space for entertaining, pets, parking, and storage. Conveniently located in Jerome, this home offers a great combination of space, functionality, and important updates. Schedule your private showing today!
Pending
$139,900
105 Oak St, Jerome, PA 15937
3beds
1,684sqft
Single Family Residence
Built in 1904
9,583 Square Feet Lot
$138,200 Zestimate®
$83/sqft
$-- HOA
What's special
Fenced-in yardCorner lotExterior generator hookupFirst-floor laundrySeparate dining roomUpdated kitchen
- 65 days
- 63
- 1
Likely to sell faster than
Zillow last checked:
Listing updated:
Listed by:
Justin Vardian,
HOWARD HANNA BARDELL REALTY SOMERSET 814-445-6587
Source: CSMLS,MLS#: 96042068
Facts & features
Interior
Bedrooms & bathrooms
- Bedrooms: 3
- Bathrooms: 2
- Full bathrooms: 2
Rooms
- Room types: Dining Room
Bedroom 1
- Level: Second
- Area: 204
- Dimensions: 12 x 17
Bedroom 2
- Level: Second
- Area: 132
- Dimensions: 11 x 12
Bedroom 3
- Level: Second
- Area: 90
- Dimensions: 9 x 10
Bathroom 1
- Level: First
- Area: 55
- Dimensions: 5 x 11
Bathroom 4
- Level: Second
- Area: 49
- Dimensions: 7 x 7
Dining room
- Level: First
- Area: 132
- Dimensions: 11 x 12
Kitchen
- Level: First
- Area: 180
- Dimensions: 12 x 15
Living room
- Level: First
- Area: 312
- Dimensions: 13 x 24
Heating
- Forced Air
Cooling
- Ceiling Fan(s)
Appliances
- Included: Dishwasher, Dryer, Range, Refrigerator, Washer
- Laundry: Main Level, First Level
Features
- Bath Updated, Entrance Foyer, Kitchen Updated, Open Floorplan, Walk-In Closet(s)
- Flooring: Carpet, Laminate, Vinyl
- Windows: Double Hung, Sliding Windows
- Basement: Unfinished
- Has fireplace: No
Interior area
- Total structure area: 1,684
- Total interior livable area: 1,684 sqft
- Finished area above ground: 1,684
- Finished area below ground: 0
Video & virtual tour
Property
Parking
- Total spaces: 2
- Parking features: Crushed Rock, Detached, Off Street
- Garage spaces: 2
- Has uncovered spaces: Yes
Features
- Levels: Two
- Patio & porch: Deck, Patio
- Pool features: None
- Has spa: Yes
- Spa features: Bath
- Fencing: Fenced
Lot
- Size: 9,583 Square Feet
- Dimensions: 131 x 73
- Features: Corner Lot, Rectangular Lot
Details
- Additional structures: Shed/Utility Building
- Parcel number: 120017010
- Zoning description: Residential
Construction
Type & style
- Home type: SingleFamily
- Architectural style: Two Story
- Property subtype: Single Family Residence
Materials
- T-111, Vinyl Siding
- Roof: Shingle
Condition
- Year built: 1904
Utilities & green energy
- Gas: Oil
- Sewer: Public Sewer
- Water: Public
Community & HOA
Location
- Region: Jerome
Financial & listing details
- Price per square foot: $83/sqft
- Tax assessed value: $24,450
- Annual tax amount: $1,380
- Date on market: 7/15/2026
- Inclusions: Stove, Range/Oven, Washer, Dryer, Dishwasher
- Exclusions: Personal Property, Refrigerator, Microwave, Basement Freezer, Garage Freezer, Wood Stove
- Road surface type: Paved
Estimated market value
$138,200
$131,000 - $145,000
$1,238/mo
Price history
| Date | Event | Price |
|---|---|---|
| 7/21/2026 | Pending sale | $139,900$83/sqft |
Source:  CSMLS #96042068 Report a problem CSMLS #96042068 Report a problem | ||
| 7/15/2026 | Listed for sale | $139,900+268.2%$83/sqft |
Source: CSMLS #96042068 Report a problem | ||
| 12/13/2018 | Sold | $38,000-23.8%$23/sqft |
Source: Public Record Report a problem | ||
| 9/11/2018 | Price change | $49,900-16.7%$30/sqft |
Source: RE/MAX POWER Associates #96018943 Report a problem | ||
| 8/12/2018 | Listed for sale | $59,900-23.2%$36/sqft |
Source: RE/MAX POWER Associates #96018943 Report a problem | ||
| 8/31/2005 | Sold | $78,000$46/sqft |
Source: Public Record Report a problem | ||
Public tax history
| Year | Property taxes | Tax assessment |
|---|---|---|
| 2026 | $1,342 +3.2% | $24,450 |
| 2025 | $1,300 +4.1% | $24,450 |
| 2024 | $1,249 +3.5% | $24,450 |
| 2023 | $1,206 | $24,450 |
| 2022 | $1,206 | $24,450 |
| 2021 | $1,206 | $24,450 |
| 2020 | $1,206 | $24,450 |
| 2019 | $1,206 | $24,450 |
| 2018 | $1,206 | $24,450 |
| 2017 | -- | $24,450 |
| 2016 | -- | $24,450 |
| 2015 | -- | -- |
| 2014 | -- | $24,450 |
| 2012 | -- | -- |
| 2011 | -- | -- |
| 2010 | -- | $24,450 |
| 2008 | -- | $24,450 |
| 2007 | -- | $24,450 |
| 2005 | -- | $24,450 |
Find assessor info on the county website
Monthly payment
Est. payment
Payment breakdown
Explore the cost of this home by adjusting the details. Changes won't be saved.Climate risks
Neighborhood: 15937
Similar homes
- $134,9003 bd2 ba1.3k sqft3050 Carpenters Park Rd, Davidsville, PA 15928For Sale
 MLS ID #1772819, Rachael Shroyer. WPMLS
 - $135,9002 bd2 ba1.1k sqft130 State St, Johnstown, PA 15905For Sale
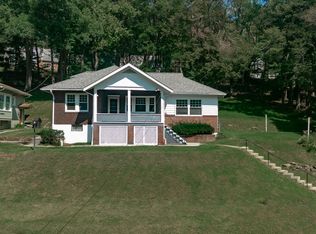 MLS ID #96042579, Danielle J Zahurak. CSMLS
 - $--4 bd1 ba1.8k sqft4169 Somerset Pike, Johnstown, PA 15905Auction
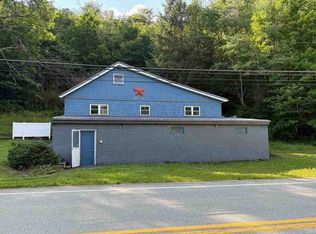 ServiceLink Auction
 - $149,9004 bd2 ba2.1k sqft821 Main St, Windber, PA 15963For Sale
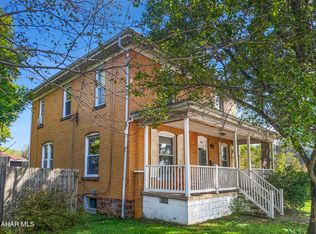 MLS ID #81299, Hunter Ott, Howard Hanna Bardell Realty Altoona. AHAR
