Discover timeless charm and modern comfort in this charming 5-bedroom, 3-bath Colonial, perfectly situated just minutes from downtown Winchendon with easy access to Routes 202 and 12. A welcoming foyer leads into a sunlit living room with gleaming hardwood floors that flow into an elegant formal dining room—ideal for gatherings. The spacious kitchen is a chef’s delight, featuring stainless steel appliances, a center island with breakfast bar, and a cozy breakfast nook. A versatile bonus room and full bath complete the main level. Upstairs, the generous primary suite offers a walk-in closet, dual-vanity en-suite, and private access to a serene sunroom. Two additional bedrooms, a full bath with laundry, and a third-floor retreat with two more bedrooms and a cozy sitting area provide space for everyone. Step outside to enjoy the large back deck, partially fenced yard, and convenient two-car garage. With space, style, and location, this home truly has it all.
Sold for $430,000
$430,000
105 Oak St, Winchendon, MA 01475
5beds
2,906sqft
Single Family Residence
Built in 1900
0.28 Acres Lot
$480,500 Zestimate®
$148/sqft
$3,840 Estimated rent
Home value
$480,500
$452,000 - $514,000
$3,840/mo
Zestimate® history
Owner options
List your home for rent
$3,840/mo
Rent Zestimate®
Find your next renter with Zillow Rental Manager. Plus, with online applications, you can quickly screen prospective tenants – for free.
$3,840/mo
Rent Zestimate®
Refinance and save
$2,944/mo
Est. payment
Refinancing to a lower rate could help reduce your monthly payments and save thousands over the life of the loan.
$2,944/mo
Est. payment
Explore your selling options
Work with a Zillow partner agent
Leverage their expertise and Zillow's premium Showcase listings to get your home seen by more buyers.
Get startedList with your own agent
Get your home in front of millions of buyers by listing it on Zillow.
Learn how to do itSell it yourself
Take full control of how buyers see your home on Zillow by listing For Sale by Owner (FSBO).
List your homeWhat's special
Zillow last checked:
Listing updated:
Listed by:
Martha Sotiropoulos 781-608-5414,
Lamacchia Realty, Inc. 978-250-1900
Bought with:
Jaclyn Smith
Coldwell Banker Realty - Worcester
Source: MLS PIN,MLS#: 73372531
Facts & features
Interior
Bedrooms & bathrooms
- Bedrooms: 5
- Bathrooms: 3
- Full bathrooms: 3
Primary bedroom
- Features: Bathroom - Full, Ceiling Fan(s), Walk-In Closet(s), Flooring - Wall to Wall Carpet, Cable Hookup, Recessed Lighting
- Level: Second
- Area: 345
- Dimensions: 23 x 15
Bedroom 2
- Features: Closet, Flooring - Wall to Wall Carpet
- Level: Second
- Area: 168
- Dimensions: 12 x 14
Bedroom 3
- Features: Closet, Flooring - Wall to Wall Carpet
- Level: Second
- Area: 208
- Dimensions: 16 x 13
Bedroom 4
- Features: Walk-In Closet(s), Flooring - Wall to Wall Carpet
- Level: Third
- Area: 182
- Dimensions: 13 x 14
Bedroom 5
- Features: Closet, Flooring - Wall to Wall Carpet
- Level: Third
- Area: 140
- Dimensions: 10 x 14
Primary bathroom
- Features: Yes
Bathroom 1
- Features: Bathroom - Full, Bathroom - With Shower Stall, Flooring - Stone/Ceramic Tile, Countertops - Stone/Granite/Solid
- Level: First
- Area: 56
- Dimensions: 8 x 7
Bathroom 2
- Features: Bathroom - Full, Bathroom - With Tub & Shower, Flooring - Stone/Ceramic Tile, Double Vanity
- Level: Second
- Area: 80
- Dimensions: 8 x 10
Bathroom 3
- Features: Bathroom - Full, Bathroom - With Tub & Shower, Flooring - Stone/Ceramic Tile, Countertops - Stone/Granite/Solid
- Level: Second
- Area: 110
- Dimensions: 10 x 11
Dining room
- Features: Flooring - Wood, Recessed Lighting
- Level: First
- Area: 255
- Dimensions: 17 x 15
Kitchen
- Features: Flooring - Hardwood, Kitchen Island, Exterior Access, Open Floorplan, Recessed Lighting, Stainless Steel Appliances
- Level: First
- Area: 255
- Dimensions: 15 x 17
Living room
- Features: Closet, Flooring - Hardwood, Cable Hookup
- Level: First
- Area: 224
- Dimensions: 16 x 14
Heating
- Hot Water, Oil
Cooling
- Window Unit(s), 3 or More
Appliances
- Included: Water Heater, Range, Dishwasher, Microwave, Refrigerator
- Laundry: Electric Dryer Hookup, Washer Hookup, Second Floor
Features
- Closet, Bonus Room, Sun Room
- Flooring: Wood, Tile, Carpet, Hardwood, Flooring - Wall to Wall Carpet, Flooring - Hardwood
- Basement: Full,Unfinished
- Number of fireplaces: 1
Interior area
- Total structure area: 2,906
- Total interior livable area: 2,906 sqft
- Finished area above ground: 2,906
Property
Parking
- Total spaces: 6
- Parking features: Detached, Paved Drive, Off Street, Paved
- Garage spaces: 2
- Uncovered spaces: 4
Accessibility
- Accessibility features: No
Features
- Patio & porch: Deck - Wood
- Exterior features: Deck - Wood, Rain Gutters, Fenced Yard
- Fencing: Fenced
Lot
- Size: 0.28 Acres
Details
- Foundation area: 0
- Parcel number: M:5B2 B:0 L:125,3493942
- Zoning: R4
Construction
Type & style
- Home type: SingleFamily
- Architectural style: Colonial
- Property subtype: Single Family Residence
Materials
- Conventional (2x4-2x6)
- Foundation: Stone, Brick/Mortar
- Roof: Shingle
Condition
- Year built: 1900
Utilities & green energy
- Electric: Circuit Breakers, 200+ Amp Service
- Sewer: Public Sewer
- Water: Public
- Utilities for property: for Electric Range, for Electric Dryer, Washer Hookup
Green energy
- Energy efficient items: Thermostat
Community & HOA
Community
- Features: Park, Walk/Jog Trails, Public School
- Security: Security System
HOA
- Has HOA: No
Location
- Region: Winchendon
Financial & listing details
- Price per square foot: $148/sqft
- Tax assessed value: $430,300
- Annual tax amount: $5,056
- Date on market: 8/25/2026
- Road surface type: Paved
Price history
| Date | Event | Price |
|---|---|---|
| 6/27/2025 | Sold | $430,000+0%$148/sqft |
Source: MLS PIN #73372531 Report a problem | ||
| 5/30/2025 | Contingent | $429,900$148/sqft |
Source: MLS PIN #73372531 Report a problem | ||
| 5/9/2025 | Listed for sale | $429,900+1.2%$148/sqft |
Source: MLS PIN #73372531 Report a problem | ||
| 6/3/2022 | Listing removed | -- |
Source: MLS PIN #72919244 Report a problem | ||
| 4/22/2022 | Price change | $425,000+2.4%$146/sqft |
Source: MLS PIN #72919244 Report a problem | ||
| 11/15/2021 | Price change | $415,000-2.4%$143/sqft |
Source: MLS PIN #72919244 Report a problem | ||
| 11/11/2021 | Listed for sale | $425,000+25%$146/sqft |
Source: MLS PIN #72919244 Report a problem | ||
| 7/21/2020 | Sold | $339,900$117/sqft |
Source: Public Record Report a problem | ||
| 6/13/2020 | Pending sale | $339,900$117/sqft |
Source: Keller Williams Realty North Central #72632250 Report a problem | ||
| 3/17/2020 | Price change | $339,900-2.9%$117/sqft |
Source: Keller Williams Realty North Central #72632250 Report a problem | ||
| 3/12/2020 | Listed for sale | $349,900$120/sqft |
Source: Keller Williams Realty North Central #72632250 Report a problem | ||
| 1/8/2020 | Listing removed | $349,900$120/sqft |
Source: Keller Williams Realty North Central #72534162 Report a problem | ||
| 11/15/2019 | Price change | $349,900-2.8%$120/sqft |
Source: Keller Williams Realty North Central #72534162 Report a problem | ||
| 7/15/2019 | Listed for sale | $359,900+5.9%$124/sqft |
Source: Keller Williams Realty North Central #72534162 Report a problem | ||
| 10/26/2018 | Listing removed | $339,900$117/sqft |
Source: Keller Williams Realty North Central #72409340 Report a problem | ||
| 10/11/2018 | Listed for sale | $339,900+69.2%$117/sqft |
Source: Keller Williams Realty North Central #72409340 Report a problem | ||
| 4/29/2005 | Sold | $200,900$69/sqft |
Source: Public Record Report a problem | ||
Public tax history
| Year | Property taxes | Tax assessment |
|---|---|---|
| 2025 | $5,056 +4.1% | $430,300 +11% |
| 2024 | $4,859 -4.7% | $387,500 +1.8% |
| 2023 | $5,100 +6.7% | $380,600 +20.4% |
| 2022 | $4,778 +23.2% | $316,200 +28.2% |
| 2021 | $3,878 +2.5% | $246,700 +6.1% |
| 2020 | $3,785 +5.9% | $232,500 +8.7% |
| 2019 | $3,574 +8.5% | $213,900 +12.6% |
| 2018 | $3,295 +9.5% | $189,900 +13.4% |
| 2017 | $3,008 +6.3% | $167,400 +3.1% |
| 2016 | $2,829 +4.2% | $162,300 |
| 2015 | $2,714 +6.7% | $162,300 +1.8% |
| 2014 | $2,544 -2% | $159,400 -8.3% |
| 2013 | $2,596 -4.6% | $173,900 -3.4% |
| 2012 | $2,721 +5.5% | $180,100 -1.9% |
| 2011 | $2,580 +1.5% | $183,500 -4.7% |
| 2010 | $2,542 +0.8% | $192,600 -7.4% |
| 2009 | $2,522 +3.1% | $207,900 -2.3% |
| 2008 | $2,445 +2.4% | $212,800 |
| 2007 | $2,388 +9.2% | $212,800 +13.3% |
| 2006 | $2,187 +24.3% | $187,900 +26% |
| 2005 | $1,759 +2.6% | $149,100 +14.8% |
| 2004 | $1,715 +2.9% | $129,900 +6% |
| 2003 | $1,667 -0.9% | $122,600 +25.6% |
| 2002 | $1,682 +19.7% | $97,600 +12.3% |
| 1999 | $1,405 | $86,900 |
Find assessor info on the county website
Neighborhood: 01475
Nearby homes
- $408,0007 bd2 ba3k sqft113 Oak St, Winchendon, MA 01475Off Market
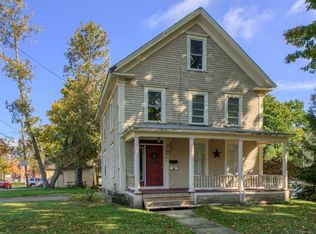
- $390,9005 bd2 ba2.7k sqft14 Murdock Ave, Winchendon, MA 01475Off Market
- $313,6002 bd1 ba952 sqft51 Court St, Winchendon, MA 01475Off Market

- $277,6002 bd1 ba958 sqft55 Court St, Winchendon, MA 01475Off Market
- $355,2005 bd1 ba2.3k sqft114 Oak St, Winchendon, MA 01475Off Market
- $375,6003 bd2 ba1.1k sqft92 Oak St, Winchendon, MA 01475Off Market
- $364,2006 bd2 ba1.9k sqft38 Court St #40, Winchendon, MA 01475Off Market
- $495,0005 bd4 ba2.8k sqft26 Murdock Ave, Winchendon, MA 01475Sold
Nearby schools
GreatSchools rating
- 4/10Toy Town Elementary SchoolGrades: 3-5Distance: 0.2 mi
- 5/10Murdock Middle SchoolGrades: 6-8Distance: 1.2 mi
- 3/10Murdock High SchoolGrades: 9-12Distance: 1.2 mi


Get pre-qualified for a loan
At Zillow Home Loans, we can pre-qualify you in as little as 5 minutes with no impact to your credit score.An equal housing lender. NMLS #10287.
