Welcome home to 105 Oakbrook Lane! This beautifully maintained 4-bedroom, 2.5-bath home offers the perfect blend of modern comfort, functional living, and small-town charm-all with NO HOA! Designed for today's lifestyle, the open-concept floor plan features a spacious family room that flows effortlessly into the dining area and stunning kitchen. You'll love preparing meals in the well-appointed kitchen featuring stone countertops, a large center island, stainless steel appliances, and plenty of cabinet space, making it the perfect gathering place for family and friends. Upstairs, the oversized owner's suite provides a relaxing retreat with a spa-like ensuite bath complete with dual vanities, stone countertops, a soaking tub, separate shower, private water closet, linen closet, and a generous walk-in closet. Three additional spacious bedrooms, a full bath, and an upstairs laundry room offer comfort and convenience for the entire family. Step outside to one of the home's best features-an oversized backyard with endless possibilities. Whether you dream of creating an outdoor entertainment space, adding a pool, planting a garden, or simply enjoying the extra room to play, this yard is ready for your vision. Located in the thriving city of Covington, known as the Hollywood of the South," you'll enjoy a vibrant community with a charming historic downtown, locally owned restaurants, boutique shopping, parks, seasonal festivals, and easy access to I-20 for commuting to Metro Atlanta. Newton County continues to experience exciting residential and commercial growth, making it a wonderful place to call home. Families will appreciate the home's location within the Newton County School District, with nearby schools and convenient access to shopping, dining, healthcare, and recreation. Home Features: 4 Bedrooms 2.5 Bathrooms Open-concept floor plan Large kitchen island with stone countertops Spacious owner's suite with soaking tub & walk-in closet Huge backyard Two-car garage NO HOA Don't miss this opportunity to own a move-in-ready home with space, style, and the freedom to truly make it your own. Schedule your private showing today!
Active under contract
$280,000
105 Oakbrook Ln, Covington, GA 30016
4beds
--sqft
Single Family Residence
Built in 2021
0.6 Acres Lot
$279,000 Zestimate®
$--/sqft
$-- HOA
What's special
Two-car garageHuge backyardLarge center islandOpen-concept floor planOversized backyardSpacious family roomStainless steel appliances
- 52 days
- 216
- 32
Zillow last checked:
Listing updated:
Listed by:
Josecylin Linton 6786659017,
Coldwell Banker Realty
Source: GAMLS,MLS#: 10821801
Facts & features
Interior
Bedrooms & bathrooms
- Bedrooms: 4
- Bathrooms: 3
- Full bathrooms: 2
- 1/2 bathrooms: 1
Rooms
- Room types: Laundry, Other
Kitchen
- Features: Kitchen Island, Walk-in Pantry
Heating
- Central, Electric, Forced Air
Cooling
- Ceiling Fan(s), Central Air, Electric
Appliances
- Included: Dishwasher, Disposal, Microwave, Refrigerator
- Laundry: In Hall, Upper Level
Features
- Double Vanity, Walk-In Closet(s)
- Flooring: Carpet, Vinyl
- Windows: Double Pane Windows
- Basement: None
- Attic: Pull Down Stairs
- Has fireplace: No
- Common walls with other units/homes: No Common Walls
Interior area
- Total structure area: 0
- Finished area above ground: 0
- Finished area below ground: 0
Property
Parking
- Total spaces: 2
- Parking features: Garage, Garage Door Opener
- Has garage: Yes
Features
- Levels: Two
- Stories: 2
- Patio & porch: Patio
- Exterior features: Other
- Body of water: None
Lot
- Size: 0.6 Acres
- Features: Level
Details
- Parcel number: 0053A00000024000
Construction
Type & style
- Home type: SingleFamily
- Architectural style: Craftsman,Traditional
- Property subtype: Single Family Residence
Materials
- Brick, Vinyl Siding
- Foundation: Slab
- Roof: Composition
Condition
- Resale
- New construction: No
- Year built: 2021
Utilities & green energy
- Sewer: Septic Tank
- Water: Public
- Utilities for property: Cable Available, Electricity Available, High Speed Internet, Phone Available, Sewer Available, Underground Utilities, Water Available
Community & HOA
Community
- Features: None
- Security: Security System, Smoke Detector(s)
- Subdivision: Meadows at River Trace
HOA
- Has HOA: No
- Services included: None
Location
- Region: Covington
Financial & listing details
- Tax assessed value: $302,700
- Annual tax amount: $3,073
- Date on market: 8/12/2026
- Cumulative days on market: 23 days
- Listing agreement: Exclusive Agency
- Electric utility on property: Yes
Estimated market value
$279,000
$265,000 - $293,000
$2,132/mo
Price history
| Date | Event | Price |
|---|---|---|
| 8/12/2026 | Listed for sale | $280,000-3.4% |
Source:  FMLS GA #7818108 Report a problem FMLS GA #7818108 Report a problem | ||
| 2/20/2024 | Listing removed | $290,000 |
Source: FMLS GA #7329217 Report a problem | ||
| 1/25/2024 | Listed for sale | $290,000+27.2% |
Source: FMLS GA #7329217 Report a problem | ||
| 8/3/2021 | Sold | $227,900 |
Source: Public Record Report a problem | ||
Public tax history
| Year | Property taxes | Tax assessment |
|---|---|---|
| 2025 | $3,073 -1.2% | $121,080 -1.5% |
| 2024 | $3,111 +7.6% | $122,960 +9.6% |
| 2023 | $2,892 +13.2% | $112,160 +29.3% |
| 2022 | $2,554 +918.2% | $86,760 +1105% |
| 2021 | $251 +22.7% | $7,200 +42.9% |
| 2020 | $204 -0.5% | $5,040 |
| 2019 | $206 -0.7% | $5,040 |
| 2018 | $207 -0.2% | $5,040 |
| 2017 | $207 +19.8% | $5,040 +80% |
| 2016 | $173 | $2,800 +40% |
| 2015 | $173 +77.6% | $2,000 |
| 2014 | $97 | $2,000 |
| 2013 | -- | $2,000 |
| 2012 | -- | $2,000 -33.3% |
| 2011 | -- | $3,000 |
| 2010 | -- | $3,000 -53.1% |
| 2009 | -- | $6,400 |
Find assessor info on the county website
Monthly payment
Est. payment
Payment breakdown
Explore the cost of this home by adjusting the details. Changes won't be saved.Climate risks
Neighborhood: 30016
Nearby schools
Schools provided by the listing agent
- Elementary: Rocky Plains
- Middle: Indian Creek
- High: Alcovy
Source: GAMLS. This data may not be complete. We recommend contacting the local school district to confirm school assignments for this home.
Similar homes
- $299,9004 bd2 ba1.8k sqft10 Pine Shadow Cir, Covington, GA 30016Active
 MLS ID #10770777, Linda Brennan, The American Realty. GAMLS
 - $319,9004 bd3 ba2.5k sqft115 Triumph Trl, Covington, GA 30016Active
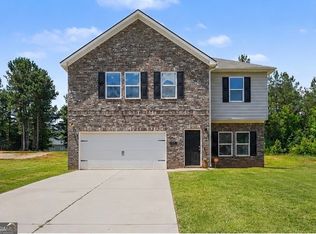 MLS ID #10790122, Jay Rolle, Keller Williams Realty Atl. Partners. GAMLS
 - $319,9004 bd3 ba2.6k sqft220 Spring Lake Ter, Covington, GA 30016Active
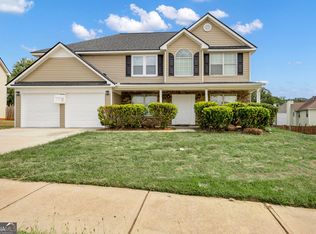 MLS ID #10857656, June Hyde, Keller Williams Realty Atl. Partners. GAMLS
 - $319,5004 bd3 ba2.1k sqft20 Bingley Ct, Covington, GA 30016Active
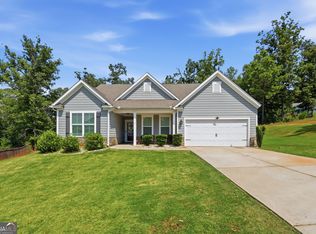 MLS ID #10838088, Huma Sandhu, Keller Williams Realty Atl. Partners. GAMLS
 - $327,0004 bd3 ba2k sqft40 Great Ravine Trl, Covington, GA 30016ActiveMLS ID #10788351, David Haymore, The American Realty. GAMLS
- $350,0005 bd3 ba2.4k sqft105 Dawn Ct, Jackson, GA 30233ActiveMLS ID #10856163, S. Chasity Cagle, The Legacy Real Estate Group. GAMLS
- $305,0003 bd2 ba1.8k sqft140 Oaklake Dr, Covington, GA 30016ActiveMLS ID #10847679, Stephanye Combs, Watkins Real Estate Associates. GAMLS
- $300,0004 bd3 ba2.2k sqft245 Windscape Dr, Covington, GA 30016ActiveMLS ID #10817015, Eric Baham, Sovereign Real Estate Group. GAMLS
- $287,9003 bd3 ba1.8k sqft32 Armstrong Dr, Mansfield, GA 30055ActiveMLS ID #10775355, Anne-Marie R Jacobs, Virtual Properties Realty.com. GAMLS
- $296,9992 bd2 ba1k sqft180 Southern Shores Rd, Jackson, GA 30233ActiveMLS ID #10851599, Ashley A Mullinax, Self Property Advisors. GAMLS
- $289,9003 bd2 ba1.4k sqft865 Stag Run Dr, Mansfield, GA 30055ActiveMLS ID #10819307, Michael St. Bernard, The American Realty. GAMLS
- $255,0003 bd2 ba1.5k sqft290 Stony Brook Cir, Jackson, GA 30233ActiveMLS ID #10857324, Guadalupe Flores, HomeSmart. GAMLS
- $355,0004 bd3 ba2.3k sqft145 Chapel Heights Way, Covington, GA 30016ActiveMLS ID #10812190, Debi Jackson, Agents Realty LLC. GAMLS
- $374,9004 bd3 ba2.4k sqft180 Edinburgh Ln, Covington, GA 30016ActiveMLS ID #10833738, Jennifer R Houston, HomeSmart. GAMLS
- $289,0003 bd2 ba1.4k sqft3161 Stone Mountain St NW, Covington, GA 30014ActiveMLS ID #10842006, Rhiannon L Townley, RE/MAX Around Atlanta East. GAMLS
- $330,0004 bd3 ba2.4k sqft30 Snapdragon Ln, Covington, GA 30014ActiveMLS ID #10853300, Mark Spain, Mark Spain Real Estate. GAMLS
- $370,9003 bd2 ba1.9k sqft90 Scouts Ridge Dr, Covington, GA 30016ActiveMLS ID #10734870, Kristie W Gates, The American Realty. GAMLS
- $309,9003 bd2 ba1.3k sqft30 Zebulon Pl, Covington, GA 30016ActiveMLS ID #10800413, Peter Ann Chin, Atlanta Communities. GAMLS
- $387,5004 bd3 ba2.5k sqft185 Briar Patch Rd, Covington, GA 30014ActiveMLS ID #10856207, Whittney R Self, Self Property Advisors. GAMLS
- $280,0004 bd3 ba2.3k sqft549 Tulip Ln, McDonough, GA 30252ActiveMLS ID #10841810, James Clark, Watkins Real Estate Associates. GAMLS
