Step inside to discover a warm and welcoming atmosphere, where the stylish flooring creates a seamless flow throughout the space. The open-concept design allows for easy entertaining and comfortable living, making this property a true haven for its occupants. One of the standout features of this residence is the addition of solar panels, offering both an eco-friendly and cost-effective energy solution. Embrace sustainable living while enjoying the benefits of reduced utility costs and a smaller environmental footprint. The exterior of the property is equally impressive, with a well-maintained yard providing a perfect setting for outdoor activities and relaxation. MOTIVATED SELLERS!! This property also qualifies for 100% financing!!
Sold
Price Unknown
105 Oakland Dr, Waco, TX 76705
3beds
1,318sqft
Single Family Residence
Built in 1964
9,104 Square Feet Lot
$215,300 Zestimate®
$--/sqft
$1,826 Estimated rent
Home value
$215,300
$202,000 - $226,000
$1,826/mo
Zestimate® history
Owner options
List your home for rent
$1,826/mo
Rent Zestimate®
Find your next renter with Zillow Rental Manager. Plus, with online applications, you can quickly screen prospective tenants – for free.
$1,826/mo
Rent Zestimate®
Refinance and save
Refinancing to a lower rate could help reduce your monthly payments and save thousands over the life of the loan.
Explore your selling options
Work with a Zillow partner agent
Leverage their expertise and Zillow's premium Showcase listings to get your home seen by more buyers.
Get startedList with your own agent
Get your home in front of millions of buyers by listing it on Zillow.
Learn how to do itSell it yourself
Take full control of how buyers see your home on Zillow by listing For Sale by Owner (FSBO).
List your homeWhat's special
Zillow last checked:
Listing updated:
Listed by:
Natoya Alexander 254-751-7900,
Keller Williams Realty, Waco 254-751-7900
Bought with:
Sarah Martin
White Label Realty
Source: NTREIS,MLS#: 20478918
Facts & features
Interior
Bedrooms & bathrooms
- Bedrooms: 3
- Bathrooms: 2
- Full bathrooms: 2
Primary bedroom
- Level: First
Dining room
- Level: First
Kitchen
- Level: First
Living room
- Level: First
Heating
- Central, Electric, Space Heater
Cooling
- Central Air, Ceiling Fan(s), Electric
Appliances
- Included: Dishwasher, Electric Cooktop, Electric Oven, Disposal, Gas Water Heater, Vented Exhaust Fan
- Laundry: In Garage
Features
- High Speed Internet
- Flooring: Laminate
- Has basement: No
- Has fireplace: No
- Fireplace features: None
Interior area
- Total interior livable area: 1,318 sqft
Property
Parking
- Total spaces: 2
- Parking features: Door-Single
- Attached garage spaces: 2
Features
- Levels: One
- Stories: 1
- Patio & porch: Covered
- Pool features: None
- Fencing: Chain Link,Perimeter,Wood
Lot
- Size: 9,104 Square Feet
Details
- Additional structures: Shed(s)
- Parcel number: 200361000003003
Construction
Type & style
- Home type: SingleFamily
- Architectural style: Detached
- Property subtype: Single Family Residence
Materials
- Foundation: Slab
- Roof: Composition
Condition
- Year built: 1964
Utilities & green energy
- Electric: Photovoltaics Third-Party Owned
- Utilities for property: Sewer Available
Green energy
- Energy generation: Solar
Community & HOA
Community
- Security: Smoke Detector(s)
- Subdivision: Oak Cliff
HOA
- Has HOA: No
Location
- Region: Waco
Financial & listing details
- Tax assessed value: $198,200
- Annual tax amount: $3,397
- Date on market: 11/17/2023
- Cumulative days on market: 56 days
- Exclusions: Fridge
Price history
| Date | Event | Price |
|---|---|---|
| 2/8/2024 | Sold | -- |
Source: NTREIS #20478918 Report a problem | ||
| 1/11/2024 | Pending sale | $199,000$151/sqft |
Source:  WMLS #219254 Report a problem WMLS #219254 Report a problem | ||
| 11/16/2023 | Listed for sale | $199,000-5.2%$151/sqft |
Source: WMLS #219254 Report a problem | ||
| 11/12/2023 | Listing removed | -- |
Source: WMLS #216684 Report a problem | ||
| 11/7/2023 | Price change | $210,000-2.3%$159/sqft |
Source: WMLS #216684 Report a problem | ||
| 9/18/2023 | Price change | $215,000-4.4%$163/sqft |
Source: WMLS #216684 Report a problem | ||
| 8/15/2023 | Price change | $225,000-2.2%$171/sqft |
Source: WMLS #216684 Report a problem | ||
| 7/27/2023 | Price change | $230,000-2.1%$175/sqft |
Source: WMLS #216684 Report a problem | ||
| 7/13/2023 | Listed for sale | $235,000$178/sqft |
Source: WMLS #216684 Report a problem | ||
| 5/22/2012 | Sold | -- |
Source: Agent Provided Report a problem | ||
Public tax history
| Year | Property taxes | Tax assessment |
|---|---|---|
| 2025 | $3,804 +90.2% | $198,200 +22.1% |
| 2024 | $2,000 +37.5% | $162,262 +10% |
| 2023 | $1,455 -25.2% | $147,511 +10% |
| 2022 | $1,945 -10.3% | $134,101 +10% |
| 2021 | $2,168 | $121,910 +9.6% |
| 2020 | -- | $111,190 +2% |
| 2019 | $1,948 | $108,960 +6% |
| 2018 | $1,948 +5.4% | $102,820 +5.7% |
| 2017 | $1,848 +1.6% | $97,320 +2% |
| 2016 | $1,818 | $95,380 +3.2% |
| 2015 | $1,818 | $92,440 +0.3% |
| 2014 | $1,818 | $92,170 -8.3% |
| 2012 | -- | $100,536 +0% |
| 2011 | -- | $100,502 |
| 2010 | -- | $100,502 +3% |
| 2009 | -- | $97,613 +36% |
| 2008 | -- | $71,783 +13.7% |
| 2007 | -- | $63,106 |
| 2006 | -- | $63,106 +5.7% |
| 2005 | -- | $59,701 |
| 2004 | -- | $59,701 +4.8% |
| 2003 | -- | $56,967 |
| 2002 | -- | $56,967 +34.4% |
| 2001 | -- | $42,390 0% |
| 2000 | -- | $42,391 |
Find assessor info on the county website
Neighborhood: 76705
Nearby homes
- $229,5003 bd2 ba1.3k sqft103 Oakland Dr, Waco, TX 76705Off Market
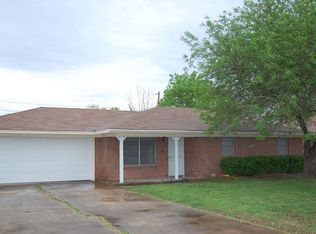
- $219,7003 bd2 ba1.9k sqft107 Oakland Dr, Waco, TX 76705Off Market
- $--3 bd2 ba1.4k sqft101 Oakland Dr, Waco, TX 76705Sold
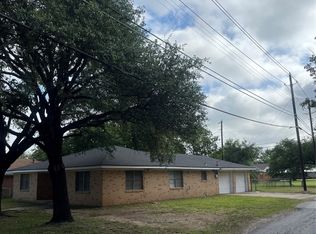
- $189,8003 bd1 ba1.5k sqft106 Cresthill Dr, Waco, TX 76705Off Market
- $178,2003 bd1 ba1.3k sqft201 Oakland Dr, Waco, TX 76705Off Market
- $182,6003 bd1 ba1.5k sqft408 Greenleaf Dr, Waco, TX 76705Off Market
- $234,5003 bd2 ba1.5k sqft102 Cresthill Dr, Waco, TX 76705Off Market
- $--3 bd2 ba1.1k sqft110 Cresthill Dr, Waco, TX 76705Sold
Nearby schools
GreatSchools rating
- 1/10Connally Elementary SchoolGrades: 4-5Distance: 1.7 mi
- 3/10Connally Junior High SchoolGrades: 6-8Distance: 2.4 mi
- 3/10Connally High SchoolGrades: 9-12Distance: 1.8 mi
Schools provided by the listing agent
- Elementary: Connally
- High: Connally
- District: Connally ISD
Source: NTREIS. This data may not be complete. We recommend contacting the local school district to confirm school assignments for this home.
- Texas
- McLennan County
- Lacy-Lakeview
- 76705
- 105 Oakland Dr
Nearby cities
Nearby zip codes
Other Lacy-Lakeview Topics
