Skip main navigation
Off market
  • $311,800

    105 Oakmoor Dr, East Peoria, IL 61611

    4beds
    2,510sqft
    Single Family Residence, Residential
    Built in 1991
    -- sqft lot
    $311,800 Zestimate®
    $124/sqft
    $2,492 Estimated rent

    Home value

    $311,800

    $296,000 - $327,000

    $2,492/mo

    Zestimate® history
    Loading
    Loading...

    Owner options

    List your home for rent

    $2,492/mo

    Rent Zestimate®

    Find your next renter with Zillow Rental Manager. Plus, with online applications, you can quickly screen prospective tenants – for free.

    Learn more

    $2,492/mo

    Rent Zestimate®

    Refinance and save

    $2,256/mo

    Est. payment

    Refinancing to a lower rate could help reduce your monthly payments and save thousands over the life of the loan.

    See today's rates

    $2,256/mo

    Est. payment

    Explore your selling options

    Work with a Zillow partner agent

    Leverage their expertise and Zillow's premium Showcase listings to get your home seen by more buyers.

    Get started

    List with your own agent

    Get your home in front of millions of buyers by listing it on Zillow.

    Learn how to do it

    Sell it yourself

    Take full control of how buyers see your home on Zillow by listing For Sale by Owner (FSBO).

    List your home

    What's special

    Vaulted ceilingOpen floor conceptLarge soaker tubDining areasCute nook

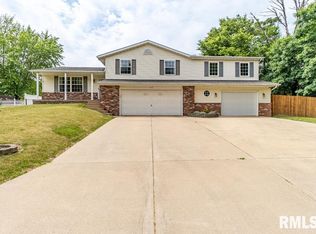
    Now introducing the gem that you’ve been waiting for! This 4-bed, 3.5 bath, two-story home is move-in ready and has so many heart throbbing features! The main floor has an abundance of natural light that beams in through the windows and gives the floors a sparkly shine. You’re sure to love the open floor concept of the kitchen, dining areas, and great room. Speaking of the great room, it’s the star of the show and will present you with a beautiful, vaulted ceiling and charming wood burning fireplace. Ahhh, the perfect place to relax! If one relaxing space isn’t enough, this home also offers a second living room that provides a more private atmosphere. Upstairs you’ll find all of the bedrooms and a cute nook that could serve as an office or cozy reading corner. The walkout basement comes accompanied by yet another family room, full bath w/ large soaker tub, and a wet bar area-the ultimate place for to cheer on your favorite sports team! You’ll see that these seller's bleed blue and love the Cubs, but they will accept any good offer even if it’s from a Cardinals fan! The backyard is partially wooded and brings peaceful views all year round! Updates include fence, water heater and fresh exterior whitewash makeover! Not much more to say, don’t let this one slip away!

    This property is not currently displayed as for sale or rent on Zillow. This may be different from what's on other websites or public sources.

    Zillow last checked:

    Listing updated:

    Listed by:

    Brandy L Rubel Pref:309-472-5731,

    RE/MAX Traders Unlimited

    Bought with:

    Wendy S Kolbus, 471001605

    RE/MAX Traders Unlimited

    Source: RMLS Alliance as distributed by MLS GRID,MLS#: PA1243218MLS LogoOriginating MLS: Peoria Area Association of Realtors

    Facts & features

    Interior

    Bedrooms & bathrooms
    • Bedrooms: 4
    • Bathrooms: 4
    • Full bathrooms: 3
    • 1/2 bathrooms: 1
    Bedroom 1
    • Level: Upper
    • Dimensions: 14ft 0in x 13ft 0in
    Bedroom 2
    • Level: Upper
    • Dimensions: 12ft 0in x 12ft 0in
    Bedroom 3
    • Level: Upper
    • Dimensions: 11ft 0in x 11ft 0in
    Bedroom 4
    • Level: Upper
    • Dimensions: 11ft 0in x 10ft 0in
    Other
    • Level: Main
    • Dimensions: 13ft 0in x 10ft 0in
    Other
    • Level: Main
    • Dimensions: 12ft 0in x 8ft 0in
    Other
    • Level: Upper
    • Dimensions: 9ft 0in x 7ft 0in
    Other
    • Area: 518
    Additional room
    • Description: Wet Bar
    • Level: Basement
    • Dimensions: 13ft 0in x 10ft 0in
    Family room
    • Level: Basement
    • Dimensions: 17ft 0in x 13ft 0in
    Great room
    • Level: Main
    • Dimensions: 17ft 0in x 13ft 0in
    Kitchen
    • Level: Main
    • Dimensions: 12ft 0in x 12ft 0in
    Laundry
    • Level: Basement
    • Dimensions: 7ft 0in x 7ft 0in
    Living room
    • Level: Main
    • Dimensions: 15ft 0in x 15ft 0in
    Main level
    • Area: 996
    Upper level
    • Area: 996
    Heating
    • Forced Air
    Cooling
    • Central Air
    Appliances
    • Included: Dishwasher, Disposal, Dryer, Microwave, Range, Refrigerator, Washer, Gas Water Heater
    Features
    • Ceiling Fan(s), Vaulted Ceiling(s)
    • Basement: Crawl Space,Finished,Partial
    • Number of fireplaces: 1
    • Fireplace features: Living Room, Wood Burning
    Interior area
    • Total structure area: 1,992
    • Total interior livable area: 2,510 sqft

    Property

    Parking
    • Total spaces: 2
    • Parking features: Attached
    • Attached garage spaces: 2
    • Details: Number Of Garage Remotes: 0
    Features
    • Levels: Two
    • Patio & porch: Deck
    Lot
    • Dimensions: 137.92 x 116.65 x 116.27 x 75
    • Features: Sloped, Wooded
    Details
    • Additional structures: Shed(s)
    • Parcel number: 010123414003
    • Other equipment: Radon Mitigation System

    Construction

    Type & style
    • Home type: SingleFamily
    • Property subtype: Single Family Residence, Residential
    Materials
    • Brick, Vinyl Siding
    • Foundation: Block
    • Roof: Shingle
    Condition
    • New construction: No
    • Year built: 1991

    Utilities & green energy

    • Sewer: Public Sewer
    • Water: Public

    Community & HOA

    Community
    • Subdivision: Fondulac Heights
    Location
    • Region: East Peoria

    Financial & listing details

    • Price per square foot: $124/sqft
    • Tax assessed value: $224,070
    • Annual tax amount: $5,452
    • Date on market: 6/19/2023
    • Cumulative days on market: 2 days
    • Road surface type: Paved

    Price history

    DateEventPrice
    7/24/2023Sold$275,000+10%$110/sqft
    Source: RMLS Alliance as distributed by MLS GRID #PA1243218 Report a problem
    6/22/2023Pending sale$249,900$100/sqft
    Source: RMLS Alliance as distributed by MLS GRID #PA1243218 Report a problem
    6/19/2023Listed for sale$249,900+35.2%$100/sqft
    Source: RMLS Alliance as distributed by MLS GRID #PA1243218 Report a problem
    4/8/2019Sold$184,900$74/sqft
    Source: RMLS Alliance as distributed by MLS GRID #PA1201866 Report a problem
    3/4/2019Pending sale$184,900$74/sqft
    Source: Keller Williams Premier Realty #1201866 Report a problem
    2/22/2019Listed for sale$184,900+7.5%$74/sqft
    Source: Keller Williams Premier Realty #1201866 Report a problem
    5/31/2017Sold$172,000-1.7%$69/sqft
    Source: RMLS Alliance as distributed by MLS GRID #PA1178829 Report a problem
    1/31/2017Pending sale$174,900$70/sqft
    Source: Keller Williams - Keller Williams Premier Realty #1178829 Report a problem
    11/15/2016Price change$174,900-2.6%$70/sqft
    Source: Keller Williams - Keller Williams Premier Realty #1178829 Report a problem
    9/13/2016Price change$179,500-4.3%$72/sqft
    Source: Keller Williams - Keller Williams Premier Realty #1178829 Report a problem
    8/26/2016Price change$187,500-2.1%$75/sqft
    Source: Keller Williams - Keller Williams Premier Realty #1178829 Report a problem
    7/24/2016Price change$191,500-3%$76/sqft
    Source: Keller Williams - Keller Williams Premier Realty #1178829 Report a problem
    4/27/2016Listed for sale$197,500$79/sqft
    Source: Owner #24066252 Report a problem

    Public tax history

    YearProperty taxesTax assessment
    2024$6,224 +8.3%$74,690 +12.7%
    2023$5,747 +5.4%$66,250 +7.6%
    2022$5,453 +4.6%$61,560 +4%
    2021$5,212 +5.7%$59,190 +3%
    2020$4,932 +0.6%$57,470
    2019$4,901 +2.8%$57,470
    2018$4,767 $57,470 -7.7%
    2017$4,767 -8.7%$62,290
    2016$5,222 +5.6%$62,290
    2015$4,946 -0.7%--
    2013$4,980 $61,670
    2012-- $61,670 -10.1%
    2011-- $68,620 +35.5%
    2010-- $50,660 -26.2%
    2009$4,906 $68,620
    Find assessor info on the county website

    Neighborhood: 61611

    Nearby schools

    GreatSchools rating
    Schools provided by the listing agent
    • Elementary: Armstrong Bolin
    • Middle: Central
    • High: East Peoria Comm

    Source: RMLS Alliance as distributed by MLS GRID. This data may not be complete. We recommend contacting the local school district to confirm school assignments for this home.

    Get pre-qualified for a loan
    At Zillow Home Loans, we can pre-qualify you in as little as 5 minutes with no impact to your credit score.

    An equal housing lender. NMLS #10287.

    Sell for more on Zillow
    Get a Zillow Showcase℠ listing at no additional cost and you could sell for .
    $311,800
    2% more
    +$6,236
    With Zillow Showcase(estimated)
    $318,036