Packed with style and upgrades, this 3-bedroom, 2-full-bath home is ready to impress from the moment you arrive. The welcoming front porch sets the tone before stepping into the sun-filled living room featuring crown molding and gleaming hardwood floors that flow seamlessly into the remodeled kitchen. The kitchen is a showstopper with quartz countertops, a statement tile backsplash, white shaker cabinets, stainless steel appliances, updated lighting, crown molding, a pantry, an exposed brick chimney, and a breakfast bar with a butcher block countertop. The matching custom table adjusts to the height of the breakfast bar, creating seating for six. The first-floor bathroom has been completely remodeled with tile flooring, a tiled shower, updated lighting, and a modern vanity. The first-floor bedroom offers hardwood flooring and easy access to the main living areas. Depending on your needs, this space or the upstairs bedroom could serve as the primary bedroom. Upstairs, the current primary bedroom features an accent shiplap wall, hardwood flooring, and two closets. One was added in 2021, while the other was expanded to provide ample storage. The third bedroom is also located upstairs and features hardwood flooring. The finished basement provides additional living space and includes a second full bathroom that has been remodeled. Outside, you will find a partially fenced yard, with only a small section left to be completed, along with a stamped concrete patio added in 2022, perfect for relaxing or entertaining. The new shed (2020) sits on a concrete pad and provides extra storage. In 2018, major updates included refinished hardwood flooring throughout, a full kitchen remodel, hot water tank, furnace, replacement of the main sewer line, updated electrical panel and some wiring, remodeled both bathrooms, replacement windows, a new roof, and exterior painting. Basement laminate flooring and central air were installed in 2020. With thoughtful updates throughout and major improvements already completed, this home is ready to enjoy from day one! Offers are due 8/13 by 5pm.
Closed
$276,000
105 Oakridge Ave, Buffalo, NY 14217
3beds
1,018sqft
Single Family Residence
Built in 1941
5,998 Square Feet Lot
$286,800 Zestimate®
$271/sqft
$2,137 Estimated rent
Home value
$286,800
$267,000 - $307,000
$2,137/mo
Zestimate® history
Owner options
List your home for rent
$2,137/mo
Rent Zestimate®
Find your next renter with Zillow Rental Manager. Plus, with online applications, you can quickly screen prospective tenants – for free.
$2,137/mo
Rent Zestimate®
Refinance and save
$1,895/mo
Est. payment
Refinancing to a lower rate could help reduce your monthly payments and save thousands over the life of the loan.
$1,895/mo
Est. payment
Explore your selling options
Work with a Zillow partner agent
Leverage their expertise and Zillow's premium Showcase listings to get your home seen by more buyers.
Get startedList with your own agent
Get your home in front of millions of buyers by listing it on Zillow.
Learn how to do itSell it yourself
Take full control of how buyers see your home on Zillow by listing For Sale by Owner (FSBO).
List your homeWhat's special
New roofExposed brick chimneyFinished basementExterior paintingPartially fenced yardCustom tableStainless steel appliances
Zillow last checked:
Listing updated:
Listed by:
Geraldine A Andolina 716-471-7143,
Century 21 North East
Bought with:
Cheryl Deal, 10311205717
Deal Realty, Inc.
Source: NYSAMLSs,MLS#: B1629388 Originating MLS: Buffalo
Originating MLS: BuffaloFacts & features
Interior
Bedrooms & bathrooms
- Bedrooms: 3
- Bathrooms: 2
- Full bathrooms: 2
- Main level bathrooms: 1
- Main level bedrooms: 1
Bedroom 1
- Level: First
- Dimensions: 12.00 x 10.00
Bedroom 2
- Level: Second
- Dimensions: 14.00 x 10.00
Bedroom 3
- Level: Second
- Dimensions: 13.00 x 9.00
Basement
- Level: Basement
- Dimensions: 24.00 x 10.00
Kitchen
- Level: First
- Dimensions: 15.00 x 11.00
Living room
- Level: First
- Dimensions: 16.00 x 10.00
Heating
- Gas, Forced Air
Cooling
- Central Air
Appliances
- Included: Dishwasher, Free-Standing Range, Gas Water Heater, Oven, Refrigerator
- Laundry: In Basement
Features
- Breakfast Bar, Eat-in Kitchen, Separate/Formal Living Room, Kitchen/Family Room Combo, Pantry, Quartz Counters, Bedroom on Main Level, Main Level Primary
- Flooring: Hardwood, Laminate, Tile, Varies
- Basement: Full,Partially Finished,Sump Pump
- Has fireplace: No
Interior area
- Total structure area: 1,018
- Total interior livable area: 1,018 sqft
Property
Parking
- Total spaces: 1
- Parking features: Attached, Garage, Garage Door Opener
- Attached garage spaces: 1
Features
- Patio & porch: Covered, Patio, Porch
- Exterior features: Concrete Driveway, Fence, Patio
- Fencing: Partial
Lot
- Size: 5,998 Square Feet
- Dimensions: 50 x 120
- Features: Rectangular, Rectangular Lot, Residential Lot
Details
- Additional structures: Shed(s), Storage
- Parcel number: 1464890662100002009000
- Special conditions: Standard
Construction
Type & style
- Home type: SingleFamily
- Architectural style: Cape Cod
- Property subtype: Single Family Residence
Materials
- Brick, Vinyl Siding, Copper Plumbing
- Foundation: Block
Condition
- Resale
- Year built: 1941
Utilities & green energy
- Electric: Circuit Breakers
- Sewer: Connected
- Water: Connected, Public
- Utilities for property: Sewer Connected, Water Connected
Community & HOA
Location
- Region: Buffalo
Financial & listing details
- Price per square foot: $271/sqft
- Tax assessed value: $42,400
- Annual tax amount: $4,478
- Date on market: 8/9/2025
- Cumulative days on market: 4 days
- Listing terms: Cash,Conventional,FHA,VA Loan
Price history
| Date | Event | Price |
|---|---|---|
| 10/15/2025 | Sold | $276,000+22.7%$271/sqft |
Source:  NYSAMLSs #B1629388 Report a problem NYSAMLSs #B1629388 Report a problem | ||
| 8/15/2025 | Pending sale | $225,000$221/sqft |
Source: NYSAMLSs #B1629388 Report a problem | ||
| 8/9/2025 | Listed for sale | $225,000+40.6%$221/sqft |
Source: NYSAMLSs #B1629388 Report a problem | ||
| 5/30/2018 | Sold | $160,000+88.2%$157/sqft |
Source: Public Record Report a problem | ||
| 11/21/2017 | Sold | $85,000$83/sqft |
Source: NYSAMLSs #B1062957 Report a problem | ||
| 8/25/2017 | Pending sale | $85,000$83/sqft |
Source: S.A.W. Commission Cutters #B1062957 Report a problem | ||
| 7/19/2017 | Listed for sale | $85,000+46.7%$83/sqft |
Source: S.A.W. Commission Cutters #B1062957 Report a problem | ||
| 8/31/2015 | Sold | $57,960-35.2%$57/sqft |
Source: Public Record Report a problem | ||
| 3/27/2015 | Listing removed | -- |
Source: Auction.com Report a problem | ||
| 2/21/2015 | Listed for sale | -- |
Source: Auction.com Report a problem | ||
| 10/24/2014 | Listing removed | -- |
Source: Auction.com Report a problem | ||
| 10/3/2014 | Listed for sale | -- |
Source: Auction.com Report a problem | ||
| 8/1/2012 | Listing removed | $89,500$88/sqft |
Source: Realty USA #406976 Report a problem | ||
| 5/3/2012 | Listed for sale | $89,500+17.8%$88/sqft |
Source: Realty USA #406976 Report a problem | ||
| 2/28/2003 | Sold | $76,000$75/sqft |
Source: Agent Provided Report a problem | ||
Public tax history
| Year | Property taxes | Tax assessment |
|---|---|---|
| 2025 | -- | $42,400 |
| 2024 | -- | $42,400 |
| 2023 | -- | $42,400 |
| 2022 | -- | $42,400 |
| 2021 | -- | $42,400 |
| 2020 | -- | $42,400 |
| 2019 | -- | $42,400 |
| 2018 | -- | $42,400 |
| 2017 | $3,821 | $42,400 |
| 2016 | $3,821 | $42,400 |
| 2015 | -- | $42,400 |
| 2014 | -- | $42,400 |
| 2013 | -- | $42,400 |
| 2012 | -- | $42,400 |
| 2011 | -- | $42,400 |
| 2010 | -- | $42,400 |
| 2009 | -- | $42,400 |
| 2008 | -- | $42,400 |
| 2007 | -- | $42,400 |
| 2006 | -- | $42,400 |
| 2005 | -- | $42,400 |
| 2004 | -- | $42,400 |
| 2003 | -- | $42,400 |
| 2002 | -- | $42,400 |
| 2001 | -- | $42,400 |
| 2000 | -- | $42,400 |
Find assessor info on the county website
Neighborhood: 14217
Nearby homes
- $245,4003 bd1 ba1k sqft109 Oakridge Ave, Buffalo, NY 14217Off Market
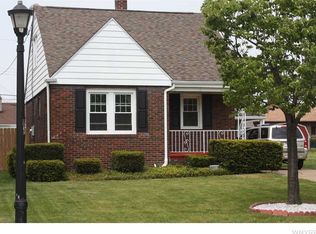
- $233,6002 bd1 ba1k sqft99 Oakridge Ave, Buffalo, NY 14217Off Market

- $265,9003 bd1 ba1.7k sqft115 Oakridge Ave, Buffalo, NY 14217Off Market
- $219,0003 bd2 ba1k sqft95 Oakridge Ave, Buffalo, NY 14217Sold
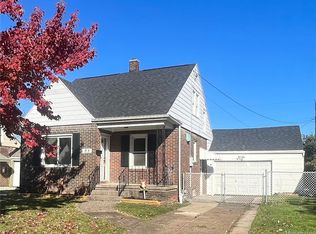
- $317,5004 bd1 ba2k sqft106 Ferndale Ave, Buffalo, NY 14217Off Market
- $277,8003 bd1 ba1.2k sqft119 Oakridge Ave, Buffalo, NY 14217Off Market
- $259,9003 bd1 ba1.4k sqft100 Ferndale Ave, Buffalo, NY 14217Off Market
- $272,7002 bd1 ba1.2k sqft110 Ferndale Ave, Buffalo, NY 14217Off Market
Nearby schools
GreatSchools rating
- 4/10Herbert Hoover Elementary SchoolGrades: K-5Distance: 0.7 mi
- 8/10Herbert Hoover Middle SchoolGrades: 5-7Distance: 0.7 mi
- 4/10Kenmore West Senior High SchoolGrades: 8-12Distance: 1.1 mi
Schools provided by the listing agent
- District: Kenmore-Tonawanda Union Free District
Source: NYSAMLSs. This data may not be complete. We recommend contacting the local school district to confirm school assignments for this home.
Sell for more on Zillow
Get a Zillow Showcase℠ listing at no additional cost and you could sell for .
$286,800
2% more
+$5,736
With Zillow Showcase(estimated)
$292,536
- New York
- Erie County
- Buffalo
- 14217
- 105 Oakridge Ave
Nearby cities
Nearby neighborhoods
Nearby zip codes
Other Buffalo Topics
