Skip main navigation
Sold for $390,000
  • $390,000

    105 Oakridge Dr, Mount Royal, NJ 08061

    3beds
    1,620sqft
    Townhouse
    Built in 2009
    2,046 Square Feet Lot
    $391,300 Zestimate®
    $241/sqft
    $2,918 Estimated rent

    Home value

    $391,300

    $360,000 - $427,000

    $2,918/mo

    Zestimate® history
    Loading
    Loading...

    Owner options

    List your home for rent

    $2,918/mo

    Rent Zestimate®

    Find your next renter with Zillow Rental Manager. Plus, with online applications, you can quickly screen prospective tenants – for free.

    Learn more

    $2,918/mo

    Rent Zestimate®

    Refinance and save

    $2,940/mo

    Est. payment

    Refinancing to a lower rate could help reduce your monthly payments and save thousands over the life of the loan.

    See today's rates

    $2,940/mo

    Est. payment

    Explore your selling options

    Work with a Zillow partner agent

    Leverage their expertise and Zillow's premium Showcase listings to get your home seen by more buyers.

    Get started

    List with your own agent

    Get your home in front of millions of buyers by listing it on Zillow.

    Learn how to do it

    Sell it yourself

    Take full control of how buyers see your home on Zillow by listing For Sale by Owner (FSBO).

    List your home

    What's special

    Convenient second-floor laundry roomFull hallway bathroomTwo other nice-sized bedroomsWalk-in closetFirst-floor powder roomLarge eat-at islandOne car garage
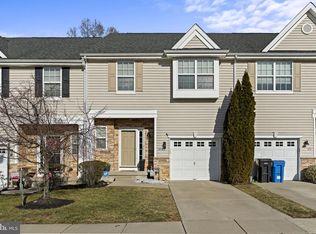
    Welcome to your Dream Home located in the Serene development of Oakridge in Mount Royal. Once inside of this move-in ready home you will love all the modern conveniences like 9’ ceilings and newer LVP flooring throughout the entire first floor making cleanup a breeze. The kitchen will satisfy the pickiest of Gourmets with Rich Color 42” cabinetry, granite counter tops, and tile backsplash. A large eat-at island will make serving meals a cinch, and all appliances are newer also. The living room and dining room are of a generous size as well with a first-floor powder room. Slider doors off dining area lead to a private patio area that backs to the beautiful woods. The home also features a finished basement adding additional living space for entertaining or just hanging out. Now for the upstairs beginning with the main suite with vaulted ceiling, walk-in closet, and full bath with double sink vanity. A convenient second-floor laundry room and two other nice-sized bedrooms and full hallway bathroom finish off this area. The home also has a one car garage to keep the weather off your vehicles or great added storage if needed. The home is in a premier school district, and your commute will be easy since it is near most major highways, shopping and dining. If you wait, this one too will be gone.

    Zillow last checked:

    Listing updated:

    Listed by:

    Nick Venuto, Sr. 856-981-7555,

    Real Broker, LLC

    Bought with:

    Nancy Kowalik, 0571544

    Nancy Kowalik Real Estate Group

    Source: Bright MLS,MLS#: NJGL2070586MLS Logo

    Facts & features

    Interior

    Bedrooms & bathrooms
    • Bedrooms: 3
    • Bathrooms: 3
    • Full bathrooms: 2
    • 1/2 bathrooms: 1
    • Main level bathrooms: 1
    Heating
    • Forced Air, Natural Gas
    Cooling
    • Central Air, Electric
    Appliances
    • Included: Gas Water Heater
    • Laundry: Upper Level
    Features
    • Recessed Lighting, Walk-In Closet(s)
    • Basement: Full
    • Has fireplace: No
    Interior area
    • Total structure area: 1,620
    • Total interior livable area: 1,620 sqft
    • Finished area above ground: 1,620

    Property

    Parking
    • Total spaces: 1
    • Parking features: Garage Faces Front, Garage Door Opener, Concrete, Attached, Driveway
    • Attached garage spaces: 1
    • Has uncovered spaces: Yes
    Accessibility
    • Accessibility features: None
    Features
    • Levels: Two
    • Stories: 2
    • Pool features: None
    Lot
    • Size: 2,046 Square Feet
    Details
    • Additional structures: Above Grade
    • Parcel number: 0301402 0100069
    • Zoning: RES
    • Special conditions: Standard

    Construction

    Type & style
    • Home type: Townhouse
    • Architectural style: Colonial
    • Property subtype: Townhouse
    Materials
    • Block, Concrete, Stone, Vinyl Siding
    • Foundation: Block
    Condition
    • New construction: No
    • Year built: 2009

    Utilities & green energy

    • Sewer: Public Sewer
    • Water: Public

    Community & HOA

    Community
    • Subdivision: Oakridge
    HOA
    • Has HOA: Yes
    • HOA fee: $106 monthly
    Location
    • Region: Mount Royal
    • Municipality: EAST GREENWICH TWP

    Financial & listing details

    • Price per square foot: $241/sqft
    • Tax assessed value: $217,300
    • Annual tax amount: $6,925
    • Date on market: 3/18/2026
    • Listing agreement: Exclusive Right To Sell
    • Inclusions: Washer, Dryer, Refrigerator
    • Ownership: Fee Simple

    Price history

    DateEventPrice
    5/22/2026Sold$390,000$241/sqft
    Source: Bright MLS #NJGL2070586 Report a problem
    4/10/2026Pending sale$390,000$241/sqft
    Source: Bright MLS #NJGL2070586 Report a problem
    3/18/2026Listed for sale$390,000+85.7%$241/sqft
    Source: Bright MLS #NJGL2070586 Report a problem
    5/5/2016Sold$210,000-6.3%$130/sqft
    Source: Public Record Report a problem
    3/1/2016Listed for sale$224,000+29.1%$138/sqft
    Source: Joe Wiessner Realty LLC #6739582 Report a problem
    10/12/2011Sold$173,500-8.6%$107/sqft
    Source: Public Record Report a problem
    8/5/2011Price change$189,900-9.5%$117/sqft
    Source: Tremont Realty, Inc. #5919154 Report a problem
    7/24/2011Price change$209,900-6.7%$130/sqft
    Source: Tremont Realty, Inc. #5919154 Report a problem
    7/16/2011Listed for sale$225,000+0.1%$139/sqft
    Source: Tremont Realty, Inc. #5919154 Report a problem
    4/29/2009Sold$224,669$139/sqft
    Source: Public Record Report a problem

    Public tax history

    YearProperty taxesTax assessment
    2025$6,908 $217,300
    2024$6,908 +3.3%$217,300
    2023$6,688 +2.9%$217,300
    2022$6,499 -0.7%$217,300
    2021$6,543 +0.6%$217,300
    2020$6,506 +7.9%$217,300
    2019$6,030 $217,300 +18.8%
    2018$6,030 +2.5%$182,900
    2017$5,882 +4.3%$182,900
    2016$5,637 +6.6%$182,900
    2015$5,289 +2.7%$182,900
    2014$5,150 +4.7%$182,900
    2013$4,920 -9.8%$182,900
    2012$5,453 -0.3%$182,900 +41.2%
    2011$5,467 +2.2%$129,500
    2010$5,350 $129,500
    Find assessor info on the county website

    Neighborhood: 08061

    Nearby schools

    GreatSchools rating
    Schools provided by the listing agent
    • High: Kingsway Regional H.s.
    • District: East Greenwich Township Public Schools

    Source: Bright MLS. This data may not be complete. We recommend contacting the local school district to confirm school assignments for this home.

    Get a cash offer in 3 minutes
    Find out how much your home could sell for in as little as 3 minutes with a no-obligation cash offer.
    Estimated market value
    $391,300
    Get a cash offer in 3 minutes
    Find out how much your home could sell for in as little as 3 minutes with a no-obligation cash offer.
    Estimated market value
    $391,300