Skip main navigation
Off market
  • $1,382,600

    105 Oakview Ave, Maplewood, NJ 07040

    4beds
    2baths
    2,429sqft
    SingleFamily
    Built in 1926
    8,250 Square Feet Lot
    $1,382,600 Zestimate®
    $569/sqft
    $5,242 Estimated rent

    Home value

    $1,382,600

    $1.26M - $1.51M

    $5,242/mo

    Zestimate® history
    Loading
    Loading...

    Owner options

    List your home for rent

    $5,242/mo

    Rent Zestimate®

    Find your next renter with Zillow Rental Manager. Plus, with online applications, you can quickly screen prospective tenants – for free.

    Learn more

    $5,242/mo

    Rent Zestimate®

    Refinance and save

    $9,677/mo

    Est. payment

    Refinancing to a lower rate could help reduce your monthly payments and save thousands over the life of the loan.

    See today's rates

    $9,677/mo

    Est. payment

    Explore your selling options

    Work with a Zillow partner agent

    Leverage their expertise and Zillow's premium Showcase listings to get your home seen by more buyers.

    Get started

    List with your own agent

    Get your home in front of millions of buyers by listing it on Zillow.

    Learn how to do it

    Sell it yourself

    Take full control of how buyers see your home on Zillow by listing For Sale by Owner (FSBO).

    List your home

    What's special

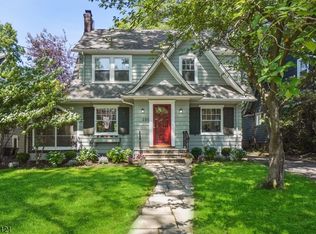
    This is the one! Classic charm and a pretty setting will draw your attention, but exquisite interior spaces and an effortless flow will keep you here. Now add, a prime location, where Village shopping, recreation, schools and NYC commuter trains are only minutes away. Built in 1926, quality care and thoughtful updates have transported this fine home into the showplace you see today. From the delightful front porch, you cross the threshold into a spacious living room. Hardwood floors absorb the sunlight flowing in through large windows, as the wood-burning fireplace takes center stage. Adjoining the living room is the sunny den. Two walls of windows welcome abundant natural light, while a set of French doors lead the way into the family room. A ceiling fan gently circulates the air, and an overstuffed sofa and chair assure your complete comfort.Clearly the centerpiece of this home is the kitchen and family room. Open to one another, these rooms form a social hub like no other. In the kitchen, custom cabinets reach to the ceiling, as granite counters give way to a decorative tile backsplash. Expert stainless steel appliances are on hand to get the job done, while meal time is accommodated at either the breakfast bar or adjacent breakfast room. Above the sink is a vaulted ceiling with two skylights, and a picture window that provides a pleasant distraction from your more mundane chores. The family room enjoys the benefit of large windows, space for a comfy sofa and access to a mud room through a set of French doors. In the mud room, the tile floor and closet effectively store wet shoes and coats, while sliding glass doors lead the way out to a covered patio and level yard beyond. Stepping outside, you conjure images of this yard throughout the seasons. Build a snowman, plant a garden or host a barbecue...this wonderful yard is more than read to accommodate.Cheerful colors, treetop views and ample storage are found in each of the four bedrooms located on the second and

    This property is off market, which means it's not currently listed for sale or rent on Zillow. This may be different from what's available on other websites or public sources.

    Facts & features

    Interior

    Bedrooms & bathrooms
    • Bedrooms: 4
    • Bathrooms: 2.5
    Features
    • Has fireplace: Yes
    Interior area
    • Total interior livable area: 2,429 sqft

    Property

    Parking
    • Total spaces: 2
    Features
    • Exterior features: Wood
    Lot
    • Size: 8,250 sqft
    Details
    • Parcel number: 110003200000100023

    Construction

    Type & style
    • Home type: SingleFamily
    Materials
    • Frame
    Condition
    • Year built: 1926

    Community & neighborhood

    Location
    • Region: Maplewood

    Price history

    DateEventPrice
    4/19/2011Sold$638,000+929%$263/sqft
    Source: Public Record Report a problem
    2/18/2011Sold$62,000-90.6%$26/sqft
    Source: Agent Provided Report a problem
    1/27/2011Listed for sale$659,000+80.5%$271/sqft
    Source: Robert Northfield of Coldwell Bankers Residential Brokerage Report a problem
    12/28/2001Sold$365,000+88.4%$150/sqft
    Source: Public Record Report a problem
    11/15/1996Sold$193,750$80/sqft
    Source: Public Record Report a problem

    Public tax history

    YearProperty taxesTax assessment
    2025$22,641 +3.8%$943,000
    2024$21,812 -13.1%$943,000 +32.5%
    2023$25,098 +3.1%$711,800
    2022$24,336 +2.9%$711,800
    2021$23,646 +3%$711,800
    2020$22,963 +2.6%$711,800
    2019$22,372 $711,800
    2018$22,372 +16.5%$711,800 +1.6%
    2017$19,206 +2.4%$700,800 +34.5%
    2016$18,763 +2.2%$521,200
    2015$18,367 +1.8%$521,200
    2014$18,034 +1.5%$521,200
    2013$17,775 +2.7%$521,200 -6.6%
    2012$17,312 -5.2%$557,900
    2011$18,255 +4.7%$557,900 +49.1%
    2010$17,442 +4%$374,300
    2009$16,772 +5.9%$374,300
    2008$15,833 +21.3%$374,300
    2007$13,050 $374,300 +14.2%
    2006-- $327,900
    2005-- $327,900
    2004$11,837 $327,900
    2003-- $327,900
    2002-- $327,900 +1.9%
    2001-- $321,800

    Find assessor info on the county website

    Neighborhood: 07040

    Nearby schools

    GreatSchools rating
    Schools provided by the listing agent
    • Middle: Maplewood Middle School
    • High: Columbia High School

    Source: The MLS. This data may not be complete. We recommend contacting the local school district to confirm school assignments for this home.

    Get a cash offer in 3 minutes
    Find out how much your home could sell for in as little as 3 minutes with a no-obligation cash offer.
    Estimated market value
    $1,382,600
    Get a cash offer in 3 minutes
    Find out how much your home could sell for in as little as 3 minutes with a no-obligation cash offer.
    Estimated market value
    $1,382,600