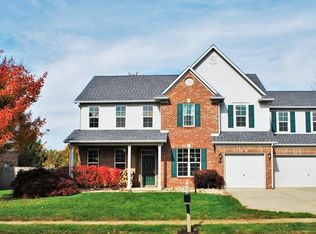
Step into this move-in ready, two-story home boasting four spacious bedrooms and two and a half baths. The fresh paint and plush new carpet set the stage for a home that is welcoming and stylish. The kitchen is outfitted with sleek stainless steel appliances, including a gas stove and brand-new refrigerator. It's a chef's paradise ready to inspire your culinary adventures. And when it's time to relax, gather around the stunning double-sided fireplace that elegantly connects the living room and family room, offering warmth and ambiance from every angle. The second floor laundry with a wash sink and cabinets helps to make laundry a breeze. An added feature is the school bus stop right outside the front door! A three-car garage provides ample space for vehicles and storage. Step outside to discover a beautifully fenced backyard, perfect for privacy and play. The stamped concrete patio, complete with a charming pergola, is your personal oasis for outdoor entertaining or simply unwinding after a long day. This home is not just a place to live-it's a lifestyle waiting to be embraced. Don't miss out on this incredible opportunity to make it yours!
Sold
$355,000
105 Oakview Dr, Mooresville, IN 46158
4beds
2,488sqft
Residential, Single Family Residence
Built in 1996
0.25 Acres Lot
$372,300 Zestimate®
$143/sqft
$2,354 Estimated rent
Home value
$372,300
$309,000 - $447,000
$2,354/mo
Zestimate® history
Owner options
List your home for rent
$2,354/mo
Rent Zestimate®
Find your next renter with Zillow Rental Manager. Plus, with online applications, you can quickly screen prospective tenants – for free.
$2,354/mo
Rent Zestimate®
Refinance and save
$2,298/mo
Est. payment
Refinancing to a lower rate could help reduce your monthly payments and save thousands over the life of the loan.
$2,298/mo
Est. payment
Explore your selling options
Work with a Zillow partner agent
Leverage their expertise and Zillow's premium Showcase listings to get your home seen by more buyers.
Get startedList with your own agent
Get your home in front of millions of buyers by listing it on Zillow.
Learn how to do itSell it yourself
Take full control of how buyers see your home on Zillow by listing For Sale by Owner (FSBO).
List your homeWhat's special
Stunning double-sided fireplaceSecond floor laundrySleek stainless steel appliancesCharming pergolaFresh paintGas stoveBrand-new refrigerator
Zillow last checked:
Listing updated:
Listed by:
Jeanette Hammel 317-409-9280,
Carpenter, REALTORS®
Bought with:
Michelle Robling
Robling Real Estate
Source: MIBOR as distributed by MLS GRID,MLS#: 22014675
Facts & features
Interior
Bedrooms & bathrooms
- Bedrooms: 4
- Bathrooms: 3
- Full bathrooms: 2
- 1/2 bathrooms: 1
- Main level bathrooms: 1
Primary bedroom
- Features: Carpet
- Level: Upper
- Area: 208 Square Feet
- Dimensions: 16x13
Bedroom 2
- Features: Carpet
- Level: Upper
- Area: 182 Square Feet
- Dimensions: 14x13
Bedroom 3
- Features: Carpet
- Level: Upper
- Area: 121 Square Feet
- Dimensions: 11x11
Bedroom 4
- Features: Carpet
- Level: Upper
- Area: 209 Square Feet
- Dimensions: 11x19
Breakfast room
- Features: Hardwood
- Level: Main
- Area: 132 Square Feet
- Dimensions: 12x11
Family room
- Features: Hardwood
- Level: Main
- Area: 256 Square Feet
- Dimensions: 16x16
Kitchen
- Features: Hardwood
- Level: Main
- Area: 132 Square Feet
- Dimensions: 12x11
Laundry
- Features: Vinyl
- Level: Upper
- Area: 42 Square Feet
- Dimensions: 7x6
Living room
- Features: Hardwood
- Level: Main
- Area: 144 Square Feet
- Dimensions: 12x12
Heating
- Forced Air, Natural Gas
Appliances
- Included: Dishwasher, Disposal, MicroHood, Gas Oven, Refrigerator, Gas Water Heater
- Laundry: Upper Level
Features
- High Ceilings, Vaulted Ceiling(s), Hardwood Floors, Breakfast Bar, Ceiling Fan(s), Entrance Foyer, Pantry
- Flooring: Hardwood
- Windows: Screens, Wood Work Painted, Windows Thermal
- Has basement: No
- Number of fireplaces: 1
- Fireplace features: Double Sided
Interior area
- Total structure area: 2,488
- Total interior livable area: 2,488 sqft
Property
Parking
- Total spaces: 3
- Parking features: Attached
- Attached garage spaces: 3
Features
- Levels: Two
- Stories: 2
- Patio & porch: Patio
- Fencing: Fenced,Fence Full Rear
Lot
- Size: 0.25 Acres
- Features: Sidewalks, Street Lights, Mature Trees
Details
- Parcel number: 550231450007000005
- Horse amenities: None
Construction
Type & style
- Home type: SingleFamily
- Architectural style: Traditional
- Property subtype: Residential, Single Family Residence
Materials
- Brick, Vinyl With Brick
- Foundation: Crawl Space
Condition
- New construction: No
- Year built: 1996
Utilities & green energy
- Water: Municipal/City
Community & HOA
Community
- Security: Security Alarm Paid
- Subdivision: Grandview Planned
HOA
- Has HOA: Yes
- Amenities included: Playground, Park, Management
- Services included: Entrance Common, ParkPlayground, Management
- HOA fee: $200 annually
- HOA phone: 317-558-5349
Location
- Region: Mooresville
Financial & listing details
- Price per square foot: $143/sqft
- Tax assessed value: $310,500
- Annual tax amount: $3,858
- Date on market: 12/11/2024
- Cumulative days on market: 119 days
Price history
| Date | Event | Price |
|---|---|---|
| 4/10/2025 | Sold | $355,000-0.8%$143/sqft |
Source:  MIBOR as distributed by MLS GRID #22014675 Report a problem MIBOR as distributed by MLS GRID #22014675 Report a problem | ||
| 3/10/2025 | Pending sale | $358,000$144/sqft |
Source: MIBOR as distributed by MLS GRID #22014675 Report a problem | ||
| 2/10/2025 | Price change | $358,000-1.9%$144/sqft |
Source: MIBOR as distributed by MLS GRID #22014675 Report a problem | ||
| 2/4/2025 | Price change | $364,900-2.7%$147/sqft |
Source: MIBOR as distributed by MLS GRID #22014675 Report a problem | ||
| 12/11/2024 | Listed for sale | $375,000-1.3%$151/sqft |
Source: MIBOR as distributed by MLS GRID #22014675 Report a problem | ||
| 11/20/2024 | Listing removed | $379,900$153/sqft |
Source: MIBOR as distributed by MLS GRID #22009422 Report a problem | ||
| 10/31/2024 | Listed for sale | $379,900+117.7%$153/sqft |
Source: MIBOR as distributed by MLS GRID #22009422 Report a problem | ||
| 6/24/2015 | Sold | $174,500-0.2%$70/sqft |
Source: MIBOR as distributed by MLS GRID #21353839 Report a problem | ||
| 5/22/2015 | Pending sale | $174,900$70/sqft |
Source: Dollens Real Estate Services #21353839 Report a problem | ||
| 5/20/2015 | Listed for sale | $174,900+55.5%$70/sqft |
Source: Metropolitan Indianapolis Board of REALTORS #21353839 Report a problem | ||
| 1/23/2015 | Sold | $112,500-22.4%$45/sqft |
Source: MIBOR as distributed by MLS GRID #21318470 Report a problem | ||
| 10/22/2014 | Pending sale | $145,000$58/sqft |
Source: Keller Williams Indy South #21318470 Report a problem | ||
| 10/3/2014 | Listed for sale | $145,000$58/sqft |
Source: Keller Williams Indy South #21318470 Report a problem | ||
Public tax history
| Year | Property taxes | Tax assessment |
|---|---|---|
| 2025 | $4,106 +6.4% | $310,500 +5.6% |
| 2024 | $3,858 +12.9% | $294,000 +3.6% |
| 2023 | $3,418 +20% | $283,900 +13% |
| 2022 | $2,848 -1% | $251,300 +17.2% |
| 2021 | $2,878 +7.9% | $214,400 |
| 2020 | $2,668 +14.1% | $214,400 +6.9% |
| 2019 | $2,338 +1.4% | $200,500 +13.4% |
| 2018 | $2,305 -0.7% | $176,800 +0.9% |
| 2017 | $2,321 +6.2% | $175,200 +1.4% |
| 2016 | $2,186 +4.5% | $172,700 +1.7% |
| 2014 | $2,092 +2.9% | $169,800 -1% |
| 2013 | $2,032 +212.3% | $171,500 -2% |
| 2012 | $651 -21.7% | $175,000 +1.9% |
| 2011 | $831 +4.3% | $171,700 |
| 2010 | $797 +9% | $171,700 |
| 2009 | $731 -63.7% | $171,700 -5.2% |
| 2006 | $2,017 | $181,100 +14.9% |
| 2005 | -- | $157,600 |
Find assessor info on the county website
Neighborhood: 46158
Nearby homes
- $358,6004 bd3 ba2.5k sqft107 Oakview Dr, Mooresville, IN 46158Off Market
- $353,8005 bd3 ba2.7k sqft103 Oakview Dr, Mooresville, IN 46158Off Market
- $266,5003 bd2 ba1.3k sqft205 Ridgeview Ct, Mooresville, IN 46158Off Market
- $301,8003 bd2 ba1.7k sqft203 Ridgeview Ct, Mooresville, IN 46158Off Market
- $277,6002 bd2 ba1.4k sqft109 Oakview Dr, Mooresville, IN 46158Off Market
- $343,5004 bd2 ba2.3k sqft101 Oakview Dr, Mooresville, IN 46158Off Market
- $350,0004 bd3 ba2.5k sqft104 Oakview Dr, Mooresville, IN 46158Sold
- $312,3003 bd3 ba1.7k sqft102 Oakview Dr, Mooresville, IN 46158Off Market
Nearby schools
GreatSchools rating
- 5/10Neil Armstrong Elementary SchoolGrades: PK-6Distance: 0.5 mi
- 6/10Paul Hadley Middle SchoolGrades: 7-8Distance: 1.7 mi
- 8/10Mooresville High SchoolGrades: 9-12Distance: 1.7 mi
Schools provided by the listing agent
- Elementary: Neil Armstrong Elementary School
- Middle: Paul Hadley Middle School
- High: Mooresville High School
Source: MIBOR as distributed by MLS GRID. This data may not be complete. We recommend contacting the local school district to confirm school assignments for this home.
Get a cash offer in 3 minutes
Find out how much your home could sell for in as little as 3 minutes with a no-obligation cash offer.
Estimated market value
$372,300
Get a cash offer in 3 minutes
Find out how much your home could sell for in as little as 3 minutes with a no-obligation cash offer.
Estimated market value
$372,300
- Indiana
- Morgan County
- Mooresville
- 46158
- 105 Oakview Dr
Nearby cities
Nearby zip codes
Other Mooresville Topics
