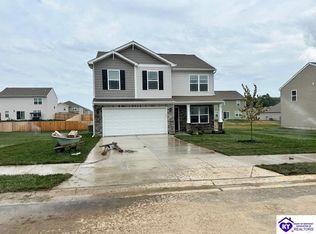
Move-In Ready 2-Year-Old Home | Bellamy Plan in Ashton Park Welcome to this beautifully maintained 2-year-old Bellamy plan located in the highly desirable Ashton Park community. This modern two-story home offers the perfect blend of open-concept living, functional design, and today's most sought-after features—ideal for buyers searching for a move-in ready home with space, style, and convenience. Step inside to discover a flexible private study/home office, perfect for remote work or a quiet retreat. The main level showcases an expansive open floor plan featuring a spacious great room that flows seamlessly into the island kitchen and bright morning room—ideal for entertaining and everyday living. The chef-inspired kitchen includes ample cabinetry, a large pantry stainless steel appliances, and a center island with bar seating, creating a true heart-of-the-home experience. Upstairs, the luxurious owner's suite offers a relaxing retreat with a spa-like en suite bath complete with a double bowl vanity, walk-in shower, and oversized walk-in closet. Three additional generously sized secondary bedrooms provide flexibility for guests, family, or bonus space. A full hall bath and convenient second-floor laundry room make daily living effortless and efficient. Additional highlights include a 2-car garage, modern finishes, energy-efficient construction, and low-maintenance living in a newer home without the wait of new construction. If you're searching for a nearly new home, open-concept floor plan, home office, walk-in closets, stainless steel appliances, and a prime location in Ashton Park—this one checks all the boxes. Schedule your private showing today and experience why this Bellamy plan stands out in today's competitive real estate market.
Sold for $307,700
$307,700
105 Oberon Ct, Elizabethtown, KY 42701
4beds
2,053sqft
Single Family Residence
Built in 2023
9,583 Square Feet Lot
$308,900 Zestimate®
$150/sqft
$2,335 Estimated rent
Home value
$308,900
$290,000 - $327,000
$2,335/mo
Zestimate® history
Owner options
List your home for rent
$2,335/mo
Rent Zestimate®
Find your next renter with Zillow Rental Manager. Plus, with online applications, you can quickly screen prospective tenants – for free.
$2,335/mo
Rent Zestimate®
Refinance and save
$1,838/mo
Est. payment
Refinancing to a lower rate could help reduce your monthly payments and save thousands over the life of the loan.
$1,838/mo
Est. payment
Explore your selling options
Work with a Zillow partner agent
Leverage their expertise and Zillow's premium Showcase listings to get your home seen by more buyers.
Get startedList with your own agent
Get your home in front of millions of buyers by listing it on Zillow.
Learn how to do itSell it yourself
Take full control of how buyers see your home on Zillow by listing For Sale by Owner (FSBO).
List your homeWhat's special
Modern finishesLarge pantryChef-inspired kitchenStainless steel appliancesIsland kitchenAmple cabinetryExpansive open floor plan
Zillow last checked:
Listing updated:
Listed by:
Austin Kutz 270-735-3897,
Real Broker, LLC,
Compass & Key Group 270-735-3897
Bought with:
Austin Kutz, 277797
Real Broker, LLC
Source: Metro Search Inc. LLC DBA Apex MLS,MLS#: 1709432
Facts & features
Interior
Bedrooms & bathrooms
- Bedrooms: 4
- Bathrooms: 3
- Full bathrooms: 2
- 1/2 bathrooms: 1
Primary bedroom
- Level: Second
- Area: 247
- Dimensions: 19.00 x 13.00
Bedroom
- Level: Second
- Area: 120
- Dimensions: 10.00 x 12.00
Bedroom
- Level: Second
- Area: 110
- Dimensions: 10.00 x 11.00
Bedroom
- Level: Second
- Area: 132
- Dimensions: 12.00 x 11.00
Breakfast room
- Level: First
- Area: 126
- Dimensions: 9.00 x 14.00
Great room
- Level: First
- Area: 210
- Dimensions: 15.00 x 14.00
Kitchen
- Level: First
- Area: 140
- Dimensions: 10.00 x 14.00
Study
- Level: First
- Area: 120
- Dimensions: 10.00 x 12.00
Heating
- Forced Air, Natural Gas
Cooling
- Central Air
Features
- Basement: None
- Has fireplace: No
Interior area
- Total structure area: 2,053
- Total interior livable area: 2,053 sqft
- Finished area above ground: 2,053
- Finished area below ground: 0
Property
Parking
- Total spaces: 2
- Parking features: Attached, Driveway
- Attached garage spaces: 2
- Has uncovered spaces: Yes
Features
- Stories: 2
- Patio & porch: Patio, Porch
- Exterior features: None
- Fencing: None
Lot
- Size: 9,583 Square Feet
- Dimensions: 85 x 115
Details
- Parcel number: 1670001256
Construction
Type & style
- Home type: SingleFamily
- Architectural style: Traditional
- Property subtype: Single Family Residence
Materials
- Vinyl Siding, Stone
- Foundation: Slab
- Roof: Shingle
Condition
- Year built: 2023
Utilities & green energy
- Sewer: Public Sewer
- Water: Public
- Utilities for property: Electricity Connected
Community & HOA
Community
- Subdivision: Ashton Park
HOA
- Has HOA: Yes
Location
- Region: Elizabethtown
Financial & listing details
- Price per square foot: $150/sqft
- Tax assessed value: $282,900
- Date on market: 2/20/2026
- Electric utility on property: Yes
Price history
| Date | Event | Price |
|---|---|---|
| 4/3/2026 | Sold | $307,700-0.7%$150/sqft |
Source:  Metro Search Inc. LLC DBA Apex MLS #1709432 Report a problem Metro Search Inc. LLC DBA Apex MLS #1709432 Report a problem | ||
| 3/12/2026 | Pending sale | $310,000$151/sqft |
Source: Metro Search Inc. LLC DBA Apex MLS #1709432 Report a problem | ||
| 2/20/2026 | Listed for sale | $310,000+3.4%$151/sqft |
Source: Metro Search Inc. LLC DBA Apex MLS #1709432 Report a problem | ||
| 1/30/2024 | Sold | $299,900-3.2%$146/sqft |
Source: Metro Search Inc. LLC DBA Apex MLS #1645559 Report a problem | ||
| 10/31/2023 | Pending sale | $309,900$151/sqft |
Source: Metro Search Inc. LLC DBA Apex MLS #1645559 Report a problem | ||
| 10/12/2023 | Price change | $309,900-1.6%$151/sqft |
Source: Metro Search Inc. LLC DBA Apex MLS #1645559 Report a problem | ||
| 9/18/2023 | Listed for sale | $314,900$153/sqft |
Source: Metro Search Inc. LLC DBA Apex MLS #1645559 Report a problem | ||
Public tax history
| Year | Property taxes | Tax assessment |
|---|---|---|
| 2024 | -- | $282,900 +1031.6% |
| 2023 | -- | $25,000 |
Find assessor info on the county website
Neighborhood: 42701
Nearby homes
- $263,0003 bd2 ba1.4k sqft101 Oberon Ct, Elizabethtown, KY 42701Sold

- $279,9003 bd3 ba1.8k sqft113 Oberon Ct, Elizabethtown, KY 42701Sold

- $308,9004 bd3 ba-- sqft208 Kessel Run, Elizabethtown, KY 42701Sold
- $294,9003 bd2 ba1.4k sqft108 Oberon Ct, Elizabethtown, KY 42701Sold

- $289,9003 bd3 ba1.8k sqft201 Kessel Run, Elizabethtown, KY 42701Sold
- $309,9004 bd3 ba2k sqft200 Kessel Run, Elizabethtown, KY 42701Sold
- $299,9503 bd3 ba1.8k sqft408 Tristan Ln, Elizabethtown, KY 42701For Sale
- $321,4004 bd3 ba2k sqft304 Tristan Ln, Elizabethtown, KY 42701Sold
Nearby schools
GreatSchools rating
- 5/10G C Burkhead Elementary SchoolGrades: PK-5Distance: 1.4 mi
- 6/10West Hardin Middle SchoolGrades: 6-8Distance: 7.1 mi
- 6/10Central Hardin High SchoolGrades: 9-12Distance: 1.6 mi


Get pre-qualified for a loan
At Zillow Home Loans, we can pre-qualify you in as little as 5 minutes with no impact to your credit score.An equal housing lender. NMLS #10287.
Sell for more on Zillow
Get a Zillow Showcase℠ listing at no additional cost and you could sell for .
$308,900
2% more
+$6,178
With Zillow Showcase(estimated)
$315,078
- Kentucky
- Hardin County
- Elizabethtown
- 42701
- 105 Oberon Ct
Nearby cities
Nearby zip codes
Other Elizabethtown Topics
