HOME HAS POTENTIAL FOR 100% FINANCING WITH NO PMI! Call me for contact information about financing programs. Located in community of Brandymill, convenience is key with this home's proximity to Market Common shops, entertainment, and restaurants. Less than 5 miles to reach the sandy shores and enjoy the beach! Inside, the home exudes a cozy yet modern ambiance, with the living room, dining area, and kitchen centrally located in the home. It is a split floor plan, with the primary ensuite on one side of living areas and two bedrooms with a hall bath on the other. And no worries about the roof because it was just installed in 2022! The kitchen boasts newly installed countertops with a black stone backsplash and a new black cast iron sink. All stainless-steel kitchen appliances with ample cabinet space and a spacious pantry. The kitchen also has a breakfast nook situated beside sliding glass doors to look out on the back patio. If you are wanting a more open living/kitchen open space you could do some renovating and remove the wall separating the kitchen and family room because it is not a load bearing wall (visible from pictures) and create an island to connect the family room and kitchen. If you have school aged children, you are just minutes away from the zoned elementary, middle, and high schools they will attend. An added bonus is the home is situated on a cul-de-sac with a driveway large enough for 6 cars, in addition to the 2 car garage, and a completely fenced in backyard! PLENTY OF ROOM IN BACKYARD TO INSTALL A POOL! Minimal HOA dues! An additional bonus to the spacious backyard is having a workshop building with AC, power, and decking just recently added in 2023. Contact me for information about the special financing option opportunities for this home. Some pictures are before furniture was removed from the home. Last picture has been digitally enhanced like the driveway was repainted.
Sold for $317,000
Zillow last checked:
Listing updated:
Bought with:
Nance Stellato, 128580
BHHS Myrtle Beach Real Estate
Source: CCAR,MLS#: 2601536 Originating MLS: Coastal Carolinas Association of Realtors
Originating MLS: Coastal Carolinas Association of RealtorsPrice history
| Date | Event | Price |
|---|---|---|
| 3/26/2026 | Sold | $317,000-6.5%$177/sqft |
Source:  CCAR #2601536 Report a problem CCAR #2601536 Report a problem | ||
| 2/18/2026 | Pending sale | $339,000$190/sqft |
Source: BHHS broker feed #2601536 Report a problem | ||
| 2/6/2026 | Listing removed | $339,000$190/sqft |
Source: BHHS broker feed #2601536 Report a problem | ||
| 1/17/2026 | Listed for sale | $339,000-0.3%$190/sqft |
Source: CCAR #2601536 Report a problem | ||
| 5/15/2025 | Listing removed | $2,500$1/sqft |
Source: Zillow Rentals Report a problem | ||
| 5/6/2025 | Listed for rent | $2,500$1/sqft |
Source: Zillow Rentals Report a problem | ||
| 5/4/2025 | Listing removed | $339,900$190/sqft |
Source:  Hive MLS #100492105 Report a problem Hive MLS #100492105 Report a problem | ||
| 4/23/2025 | Listed for sale | $339,900$190/sqft |
Source: CCAR #2416780 Report a problem | ||
| 4/4/2025 | Pending sale | $339,900$190/sqft |
Source: Hive MLS #100492105 Report a problem | ||
| 4/4/2025 | Contingent | $339,900$190/sqft |
Source: CCAR #2416780 Report a problem | ||
| 3/2/2025 | Price change | $339,900-2.6%$190/sqft |
Source: CCAR #2416780 Report a problem | ||
| 2/6/2025 | Price change | $349,000-1.7%$195/sqft |
Source: CCAR #2416780 Report a problem | ||
| 12/27/2024 | Listed for sale | $354,900$199/sqft |
Source: CCAR #2416780 Report a problem | ||
| 12/12/2024 | Pending sale | $354,900$199/sqft |
Source: BHHS broker feed #2416780 Report a problem | ||
| 12/11/2024 | Contingent | $354,900$199/sqft |
Source: CCAR #2416780 Report a problem | ||
| 12/5/2024 | Price change | $354,900-2.2%$199/sqft |
Source: CCAR #2416780 Report a problem | ||
| 10/3/2024 | Price change | $362,900-1.7%$203/sqft |
Source: CCAR #2416780 Report a problem | ||
| 8/16/2024 | Price change | $369,000-1.6%$206/sqft |
Source: CCAR #2416780 Report a problem | ||
| 7/17/2024 | Listed for sale | $374,900+99.4%$210/sqft |
Source: CCAR #2416780 Report a problem | ||
| 6/22/2016 | Sold | $188,000-3.6%$105/sqft |
Source: CCAR #1609638 Report a problem | ||
| 5/11/2016 | Pending sale | $195,000$109/sqft |
Source: CENTURY 21 The Harrelson Group #1609638 Report a problem | ||
| 5/6/2016 | Listed for sale | $195,000+4.6%$109/sqft |
Source: Century 21 The Harrelson Group #1609638 Report a problem | ||
| 2/25/2016 | Listing removed | $186,500$104/sqft |
Source: Owner Report a problem | ||
| 11/6/2015 | Listed for sale | $186,500$104/sqft |
Source: Owner Report a problem | ||
Nearby homes
- $345,8003 bd2 ba2.4k sqft403 Highland Ridge Dr, Myrtle Beach, SC 29588Off Market
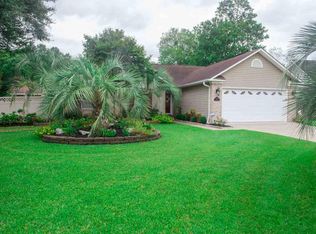
- $292,0003 bd2 ba1.5k sqft103 Old Carriage Ct, Myrtle Beach, SC 29588Off Market
- $375,3004 bd3 ba3.1k sqft405 Highland Ridge Dr, Myrtle Beach, SC 29588Off Market
- $292,3003 bd2 ba1.7k sqft107 Old Carriage Ct, Myrtle Beach, SC 29588Off Market
Sell for more on Zillow
Get a Zillow Showcase℠ listing at no additional cost and you could sell for .
$316,200
2% more
+$6,324
With Zillow Showcase(estimated)
$322,524
