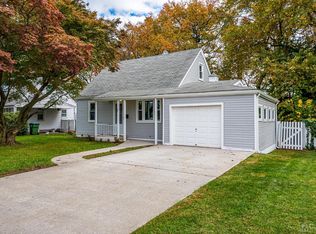
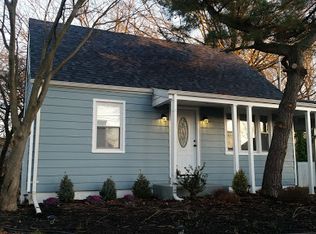
Welcome home to this charming Cape Cod nestled on a large lot in one of Edison's most convenient locations. Combining classic character with thoughtful updates, this inviting residence offers comfortable living spaces, lovely kitchen, and a large private backyard perfect for entertaining, gardening, or simply relaxing outdoors. Bright and welcoming living room featuring hardwood floors, natural light, and an easy flow into the heart of the home. The eat-in kitchen boasts wood cabinetry, extensive counter space, recessed lighting, stainless steel appliances, gas cooking, and a convenient breakfast bar area ideal for casual dining, morning coffee, or working from home. The home's functional floor plan offers comfortable living with flexible spaces to accommodate today's lifestyle needs. Hardwood flooring, neutral paint tones, creating a warm and inviting atmosphere throughout. Outside, you'll find a fully fenced backyard offering exceptional privacy and plenty of room for outdoor enjoyment. A spacious deck provides the perfect setting for summer barbecues, gatherings with friends and family, or peaceful evenings under the shade of mature trees. The expansive lawn offers endless possibilities for recreation, gardening, pets, or future enhancements. Additional highlights include a covered front porch, off-street parking with carport, mature landscaping, basement storage potential, and a convenient location close to shopping, dining, parks, major highways, public transportation, and highly regarded Edison Township amenities. Whether you're a first-time buyer, downsizing, or seeking an excellent investment opportunity, this move-in-ready home offers tremendous value and endless potential in a sought-after Edison neighborhood.
Sold for $402,000
Zillow last checked:
Listing updated:
Source: All Jersey MLS,MLS#: 2616919R
Price history
| Date | Event | Price |
|---|---|---|
| 8/31/2026 | Sold | $402,000-10.5%$414/sqft |
Source:  All Jersey MLS #2616919R Report a problem All Jersey MLS #2616919R Report a problem | ||
| 7/2/2026 | Contingent | $449,000$462/sqft |
Source: All Jersey MLS #2616919R Report a problem | ||
| 6/6/2026 | Listed for sale | $449,000+259.2%$462/sqft |
Source: All Jersey MLS #2616919R Report a problem | ||
| 7/20/1992 | Sold | $125,000$129/sqft |
Source: Agent Provided Report a problem | ||
Get a cash offer in 3 minutes
Find out how much your home could sell for in as little as 3 minutes with a no-obligation cash offer.
Estimated market value
$510,400
