Step into this 2026 fully remodeled home on Old 60 in Morehead Kentucky! Embrace the beautiful eastern Kentucky lake life with this property being located less than 10 minutes from Cave Run Lake and 10 minutes from Morehead! This property includes plenty of room on the inside for the whole family with your den, spacious living area, and a dining room! Property also includes a shed, workshop, and yard space! This is primetime to get ahold of this property with the up and coming new development going on in the area of Farmers. You're close to everything while being away from all the rush. Don't miss the chance to call this house a home!
Pending
Price cut: $2K (6/3)
$137,900
105 Old Us Highway 60, Morehead, KY 40351
3beds
1,350sqft
Single Family Residence
Built in ----
0.53 Acres Lot
$-- Zestimate®
$102/sqft
$-- HOA
What's special
Yard spaceDining room
- 99 days |
- 160 |
- 6 |
Zillow last checked:
Listing updated:
Listed by:
Dalton Ginter 606-776-7552,
lex.unknownoffice
Source: Imagine MLS,MLS#: 26007890
Facts & features
Interior
Bedrooms & bathrooms
- Bedrooms: 3
- Bathrooms: 2
- Full bathrooms: 2
Primary bedroom
- Level: First
- Area: 162 Square Feet
- Dimensions: 18 x 9
Bedroom 2
- Level: First
- Area: 110 Square Feet
- Dimensions: 11 x 10
Bedroom 3
- Level: First
- Area: 132 Square Feet
- Dimensions: 12 x 11
Bathroom 1
- Level: First
- Area: 49 Square Feet
- Dimensions: 7 x 7
Bathroom 2
- Level: First
- Area: 99 Square Feet
- Dimensions: 11 x 9
Den
- Level: First
- Area: 152 Square Feet
- Dimensions: 19 x 8
Dining room
- Level: First
- Area: 154 Square Feet
- Dimensions: 14 x 11
Kitchen
- Level: First
- Area: 140 Square Feet
- Dimensions: 14 x 10
Living room
- Level: First
- Area: 315 Square Feet
- Dimensions: 21 x 15
Heating
- Electric, Space Heater
Cooling
- Electric, Wall Unit(s)
Features
- Flooring: Laminate
- Basement: Crawl Space
- Number of fireplaces: 1
- Fireplace features: Family Room, Gas Log
Interior area
- Total structure area: 1,350
- Total interior livable area: 1,350 sqft
- Finished area above ground: 1,350
- Finished area below ground: 0
Property
Features
- Levels: One
Lot
- Size: 0.53 Acres
Details
- Additional structures: Shed(s), Workshop
- Parcel number: 02110 00 010.00
Construction
Type & style
- Home type: SingleFamily
- Property subtype: Single Family Residence
Materials
- HardiPlank Type, Wood Siding
- Foundation: Block
- Roof: Shingle
Utilities & green energy
- Sewer: Public Sewer
- Water: Public
- Utilities for property: Electricity Connected, Natural Gas Connected, Sewer Connected, Water Connected
Community & HOA
Community
- Subdivision: Rural
HOA
- Has HOA: No
Location
- Region: Morehead
Financial & listing details
- Price per square foot: $102/sqft
- Tax assessed value: $65,500
- Annual tax amount: $559
- Date on market: 5/8/2026
Estimated market value
Not available
Estimated sales range
Not available
$1,394/mo
Price history
| Date | Event | Price |
|---|---|---|
| 6/25/2026 | Pending sale | $137,900$102/sqft |
Source:  Imagine MLS #26007890 Report a problem Imagine MLS #26007890 Report a problem | ||
| 6/3/2026 | Price change | $137,900-1.4%$102/sqft |
Source: Imagine MLS #26007890 Report a problem | ||
| 5/8/2026 | Listed for sale | $139,900$104/sqft |
Source: Imagine MLS #26007890 Report a problem | ||
| 4/27/2026 | Contingent | $139,900$104/sqft |
Source: Imagine MLS #26007890 Report a problem | ||
| 4/14/2026 | Listed for sale | $139,900+145.4%$104/sqft |
Source: Imagine MLS #26007890 Report a problem | ||
| 8/5/2025 | Sold | $57,000-23.9%$42/sqft |
Source: Public Record Report a problem | ||
| 7/3/2025 | Contingent | $74,900$55/sqft |
Source: My State MLS #11512431 Report a problem | ||
| 6/28/2025 | Price change | $74,900-6.3%$55/sqft |
Source: My State MLS #11512431 Report a problem | ||
| 6/23/2025 | Price change | $79,900-5.9%$59/sqft |
Source: My State MLS #11512431 Report a problem | ||
| 6/19/2025 | Price change | $84,900-5.6%$63/sqft |
Source: My State MLS #11512431 Report a problem | ||
| 6/6/2025 | Listed for sale | $89,900+49.8%$67/sqft |
Source: My State MLS #11512431 Report a problem | ||
| 4/19/2021 | Listing removed | -- |
Source: Imagine MLS #20019951 Report a problem | ||
| 3/15/2021 | Price change | $60,000-7%$44/sqft |
Source: Imagine MLS #20019951 Report a problem | ||
| 12/22/2020 | Listed for sale | $64,500$48/sqft |
Source: Imagine MLS #20019951 Report a problem | ||
Public tax history
| Year | Property taxes | Tax assessment |
|---|---|---|
| 2024 | $559 +0.1% | $65,500 |
| 2023 | $558 +4.2% | $65,500 +5.6% |
| 2022 | $536 -2.5% | $62,000 |
| 2021 | $549 -1.8% | $62,000 |
| 2020 | $559 -1.1% | $62,000 |
| 2019 | $565 +0.4% | $62,000 |
| 2018 | $563 +21.1% | $62,000 |
| 2017 | $465 | $62,000 |
| 2016 | $465 | $62,000 |
| 2014 | $465 | $62,000 |
| 2013 | $465 | $62,000 |
| 2012 | -- | $62,000 |
| 2011 | -- | $62,000 |
| 2010 | -- | $62,000 |
Find assessor info on the county website
Monthly payment
Est. payment
Payment breakdown
Explore the cost of this home by adjusting the details. Changes won't be saved.Climate risks
Neighborhood: 40351
Nearby schools
GreatSchools rating
- 7/10McBrayer Elementary SchoolGrades: K-5Distance: 5.6 mi
- 5/10Rowan County Middle SchoolGrades: 6-8Distance: 5.8 mi
- 6/10Rowan County Senior High SchoolGrades: 9-12Distance: 5.5 mi
Schools provided by the listing agent
- Elementary: Rowan Co
- Middle: Rowan Co
- High: Rowan Co
Source: Imagine MLS. This data may not be complete. We recommend contacting the local school district to confirm school assignments for this home.
- $244,5005 bd2 ba3.7k sqft7490 Us Highway 60 W, Morehead, KY 40351Off Market
- $49,500-- bd-- ba1.5k sqft8235 Hayes Br, Morehead, KY 40351Off Market
- $22,500-- bd1 ba15k sqft7502 Us Highway 60 W, Morehead, KY 40351Off Market
- $53,4803 bd1 ba1.2k sqft141 Old Us Highway 60, Morehead, KY 40351Off Market
- $40,5004 bd2 ba2.8k sqft114 Old Us Highway 60, Morehead, KY 40351Off Market
- $10,000-- bd-- ba500 sqft132 Old Us Highway 60, Morehead, KY 40351Off Market
- $---- bd-- ba2.7k sqft7365 Us Highway 60 W, Morehead, KY 40351Off Market
- $5,000-- bd-- ba-- sqft60 Old House Crk, Morehead, KY 40351Off Market
A local agent can set up tours, give advice and negotiate with sellers.
A local lender can help you make sure your offer is ready when you are.
Similar homes
- $125,0003 bd1 ba1.5k sqft443 N Wilson Ave, Morehead, KY 40351For Sale

 MLS ID #26012688, Sue McClurg, Rector Hayden Realtors. Imagine MLS
 - $175,0001 bd2 ba1k sqft540 Timberwoods Trl, Morehead, KY 40351For Sale
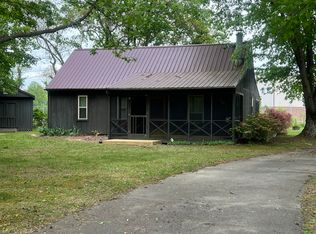 MLS ID #26009480, Sue McClurg, Rector Hayden Realtors. Imagine MLS
 - $130,0002 bd2 ba1k sqft80 Fox Run Rd, Morehead, KY 40351For Sale
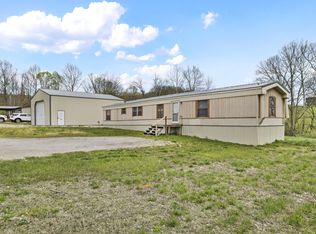 MLS ID #26007676, Jason Caudill, RE/MAX Creative Realty. Imagine MLS
 - $159,5004 bd2 ba1.6k sqft4300 Us Highway 60 E, Morehead, KY 40351For Sale
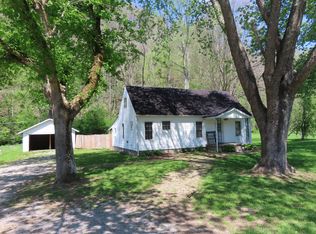 MLS ID #26008107, Mark Lewis, lex.unknownoffice. Imagine MLS
 - $130,0003 bd2 ba1.3k sqft182 Boardwalk, Morehead, KY 40351For SaleMLS ID #26015695, Skyler Lewis, Dream Maker Realty, LLC. Imagine MLS
- $194,9993 bd2 ba1k sqft45 Pleasant Valley, Morehead, KY 40351For SaleMLS ID #26015182, Jill C Ratliff, Paragon Realty Partners. Imagine MLS
- $175,0003 bd2 ba1.4k sqft424 Rockfork Rd, Morehead, KY 40351For Sale By Owner
- $189,9003 bd2 ba1.5k sqft420 Bluebank Rd, Morehead, KY 40351For SaleMLS ID #26010711, Sasha Hawkins, lex.unknownoffice. Imagine MLS
- $184,5003 bd2 ba1.1k sqft99 Kennedy Ct, Morehead, KY 40351For SaleMLS ID #26003458, Amanda Midkiff, CENTURY 21 Advantage Realty. Imagine MLS
- $199,0003 bd2 ba1.8k sqft1217 Knapp Ave, Morehead, KY 40351For SaleMLS ID #26013085, Lacy Marshall, Lacy Gay Realty, LLC. Imagine MLS
- $145,0002 bd1 ba1.2k sqft1797 E Clack Mountain Rd, Clearfield, KY 40313For SaleMLS ID #26015833, Dustin Pennington, Keller Williams Legacy Group. Imagine MLS
- $139,0003 bd3 ba840 sqft4590 County Road 1002, West Liberty, KY 41472For SaleMLS ID #26010369, Courtney Ann Mangold, The Agency. Imagine MLS
- $180,0003 bd1 ba960 sqft809 Boone Pl, Morehead, KY 40351For SaleMLS ID #26011017, Karla Lambert, CENTURY 21 Advantage Realty. Imagine MLS
- $118,0002 bd2 ba800 sqft9851 Cranston Rd, Morehead, KY 40351For SaleMLS ID #26004241, Shannon V Malone, HomeLand Real Estate Inc. Imagine MLS
- $165,0004 bd2 ba1.2k sqft211 Treadway Dr, Owingsville, KY 40360For SaleMLS ID #26014435, Laura Collins, McCallie Real Estate. Imagine MLS
- $199,9002 bd1 ba1k sqft2230 Us Highway 60 W, Morehead, KY 40351For SaleMLS ID #26014141, Amanda Midkiff, CENTURY 21 Advantage Realty. Imagine MLS
- $145,9002 bd1 ba800 sqft131 Barber Rd, Clearfield, KY 40313For SaleMLS ID #26011287, Ethan D Blair, SimpliHOM. Imagine MLS
- $183,0002 bd1 ba952 sqft1667 Jackson Dr, Morehead, KY 40351For SaleMLS ID #26005992, Bob Sophiea, eXp Realty, LLC. Imagine MLS
- $150,0003 bd1 ba1.1k sqft404 Ore Mines Rd, Owingsville, KY 40360For SaleMLS ID #26015316, Rebakah R Goodpaster, Keller Williams Legacy Group. Imagine MLS
- $79,9002 bd1 ba1k sqft82 Quisenberry Rd, Morehead, KY 40351For SaleMLS ID #26013753, Karla Lambert, CENTURY 21 Advantage Realty. Imagine MLS
