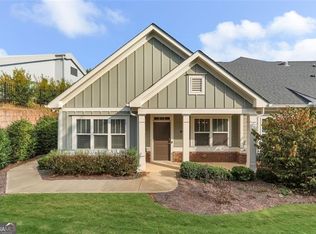
END UNIT WITH SECRET GARDEN OPPORTUNITIES; A PATIO AND WALL FOR PROTECTION AND PRIVACY. This is the only home in the neighborhood that has this desired location. Orchards of Cherokee Station is ideally located in the Hickory Flat area of Cherokee County. Minutes to Northside Hospital and the Fire Station 2 minutes away. Kroger is a short walk from the front door to the East and The Sequoyah Library the same distance going West. This is the perfect location to Canton proper or visiting Woodstock and getting to Alpharetta by taking I40 S. This location is 20 minutes from Everywhere by East Cherokee, Hickory Flat, 140 and Batesville to Crabapple. Minutes to I-575 to I-75 to Atl. This 55+ HOA maintains the exterior of the home, lawn maintenance and landscaping, so you can enjoy your new vibrant lifestyle. The Clubhouse which is at the swimming pool has not only a gathering space, meeting room and catering kitchen and fitness room. The pool not only has a deck with lounge chairs and umbrellaed tables, but has vibrant neighbors and lots of activity. This is a heartfelt community that allows you to be as social or reserved as you choose. Enter this lovely home through the foyer which opens to the dining and kitchen are perfect for entertaining. The hardwood floors and plantation blinds are an added luxury. The paint is in great condition. The large gourmet kitchen behind the Island is perfect for sitting while you entertain the cook! The first bedroom ( or office or sitting room) is at the front door with a whole bath for your guests). The master bedroom is behind the fireplace, mantle and bookcase in the living area. It is a whole wing unto itself; it is beautiful. The screened in porch leads the way to the patio and the secret garden. The laundry room leads to the large 2 car garage. DO NOT FORGET THE UPSTAIRS! with an open loft! The upstairs overlooks the downstairs living area. The upstairs is a perfect get away if you are wanting to keep an office or you could turn it into a bunk room for visiting grands or kids. The private bedroom has a door from the open sitting area and it's own private bath upstairs for your guests.
Closed
Zestimate®
$500,000
105 Olde Hickory Ct, Woodstock, GA 30188
3beds
2,556sqft
Condominium, Residential
Built in 2017
-- sqft lot
$500,000 Zestimate®
$196/sqft
$3,451 Estimated rent
Home value
$500,000
$475,000 - $525,000
$3,451/mo
Zestimate® history
Owner options
List your home for rent
$3,451/mo
Rent Zestimate®
Find your next renter with Zillow Rental Manager. Plus, with online applications, you can quickly screen prospective tenants – for free.
$3,451/mo
Rent Zestimate®
Refinance and save
$3,391/mo
Est. payment
Refinancing to a lower rate could help reduce your monthly payments and save thousands over the life of the loan.
$3,391/mo
Est. payment
Explore your selling options
Work with a Zillow partner agent
Leverage their expertise and Zillow's premium Showcase listings to get your home seen by more buyers.
Get startedList with your own agent
Get your home in front of millions of buyers by listing it on Zillow.
Learn how to do itSell it yourself
Take full control of how buyers see your home on Zillow by listing For Sale by Owner (FSBO).
List your homeWhat's special
Plantation blindsHardwood floorsEnd unit
Zillow last checked:
Listing updated:
Listed by:
Jane Dreyer,
Berkshire Hathaway HomeServices Georgia Properties 770-720-1400
Bought with:
Kerri Beaulieu, 440660
Path & Post Real Estate
Source: FMLS GA,MLS#: 7780827
Facts & features
Interior
Bedrooms & bathrooms
- Bedrooms: 3
- Bathrooms: 3
- Full bathrooms: 3
- Main level bathrooms: 2
- Main level bedrooms: 2
Rooms
- Room types: Bonus Room, Den
Primary bedroom
- Features: Master on Main
- Level: Master on Main
Bedroom
- Features: Master on Main
Primary bathroom
- Features: Double Vanity
Dining room
- Features: Open Concept
Kitchen
- Features: Breakfast Bar, Breakfast Room, Cabinets Stain, Kitchen Island, Keeping Room, Solid Surface Counters, Second Kitchen
Heating
- Forced Air
Cooling
- Central Air
Appliances
- Included: Dishwasher, Disposal, Electric Oven, Electric Cooktop, Electric Water Heater, Electric Range
- Laundry: In Hall
Features
- Bookcases, Entrance Foyer, Elevator, High Ceilings, Entrance Foyer 2 Story
- Flooring: Hardwood
- Windows: Plantation Shutters
- Basement: None
- Number of fireplaces: 1
- Fireplace features: Family Room, Factory Built
- Common walls with other units/homes: End Unit
Interior area
- Total structure area: 2,556
- Total interior livable area: 2,556 sqft
- Finished area above ground: 2,440
- Finished area below ground: 0
Property
Parking
- Total spaces: 2
- Parking features: Garage
- Garage spaces: 2
Accessibility
- Accessibility features: Accessible Full Bath
Features
- Levels: One and One Half
- Stories: 1
- Patio & porch: Patio
- Exterior features: Other
- Pool features: In Ground
- Spa features: None
- Fencing: Back Yard
- Has view: Yes
- View description: Trees/Woods
- Waterfront features: None
- Body of water: None
Lot
- Size: 2,613 Square Feet
- Dimensions: 39x60x217x57
- Features: Back Yard, Level, Landscaped
Details
- Additional structures: None
- Parcel number: 15N26J 005
- Special conditions: Trust
- Other equipment: None
- Horse amenities: None
Construction
Type & style
- Home type: Condo
- Architectural style: Craftsman
- Property subtype: Condominium, Residential
- Attached to another structure: Yes
Materials
- Cement Siding, Concrete
- Foundation: None
- Roof: Other
Condition
- Resale
- New construction: No
- Year built: 2017
Utilities & green energy
- Electric: 220 Volts in Laundry, 110 Volts
- Sewer: Public Sewer
- Water: Public
- Utilities for property: Cable Available, Electricity Available, Natural Gas Available, Phone Available
Green energy
- Energy efficient items: None
- Energy generation: None
Community & HOA
Community
- Features: Catering Kitchen, Clubhouse, Fitness Center, Homeowners Assoc, Curbs, Meeting Room, Near Shopping, Pool, Sidewalks, Street Lights
- Security: Carbon Monoxide Detector(s)
- Senior community: Yes
- Subdivision: Orchards/Cherokee Station Condo
HOA
- Has HOA: Yes
- Services included: Insurance, Maintenance Grounds, Maintenance Structure, Termite, Swim, Trash, Reserve Fund
- HOA fee: $350 monthly
Location
- Region: Woodstock
Financial & listing details
- Price per square foot: $196/sqft
- Tax assessed value: $458,620
- Annual tax amount: $1,272
- Date on market: 6/2/2026
- Cumulative days on market: 24 days
- Listing terms: VA Loan,Conventional,Cash,FHA
- Ownership: Condominium
- Electric utility on property: Yes
- Road surface type: Paved
Price history
| Date | Event | Price |
|---|---|---|
| 7/17/2026 | Sold | $500,000-7%$196/sqft |
Source:  FMLS GA #7780827 Report a problem FMLS GA #7780827 Report a problem | ||
| 7/13/2026 | Pending sale | $537,500$210/sqft |
Source: FMLS GA #7780827 Report a problem | ||
| 6/2/2026 | Listed for sale | $537,500+42.3%$210/sqft |
Source: FMLS GA #7780827 Report a problem | ||
| 7/27/2020 | Sold | $377,790$148/sqft |
Source: Public Record Report a problem | ||
Public tax history
| Year | Property taxes | Tax assessment |
|---|---|---|
| 2025 | $1,270 -0.1% | $183,448 +1% |
| 2024 | $1,272 -2.3% | $181,700 -3.1% |
| 2023 | $1,302 +7.7% | $187,472 +17.5% |
| 2022 | $1,209 -1.6% | $159,484 +13.6% |
| 2021 | $1,229 -64.5% | $140,420 +15.4% |
| 2020 | $3,457 +3.9% | $121,672 +3.9% |
| 2019 | $3,329 | $117,160 |
Find assessor info on the county website
Neighborhood: 30188
Nearby homes
- $514,2003 bd3 ba2.8k sqft103 Olde Hickory Ct, Woodstock, GA 30188Off Market
- $380,0002 bd2 ba1.6k sqft106 Olde Hickory Ct, Woodstock, GA 30188Sold
- $478,7003 bd3 ba2.3k sqft104 Olde Hickory Ct, Woodstock, GA 30188Off Market
- $476,3003 bd3 ba2.1k sqft102 Olde Hickory Ct, Woodstock, GA 30188Off Market
- $487,1003 bd3 ba2.2k sqft100 Olde Hickory Ct, Woodstock, GA 30188Off Market
- $415,9002 bd2 ba1.5k sqft309 Cherokee Station Circle, Canton, GA 30115Off Market
- $422,5002 bd2 ba1.6k sqft219 Cherokee Station Dr, Woodstock, GA 30188Off Market
- $435,9003 bd3 ba1.8k sqft362 Cherokee Station Cir, Woodstock, GA 30188Off Market
Nearby schools
GreatSchools rating
- 9/10Hickory Flat Elementary SchoolGrades: PK-5Distance: 0.2 mi
- 8/10Rusk Middle SchoolGrades: 6-8Distance: 0.2 mi
- 8/10Sequoyah High SchoolGrades: 9-12Distance: 0.5 mi
Schools provided by the listing agent
- Elementary: Hickory Flat - Cherokee
- Middle: Dean Rusk
- High: Sequoyah
Source: FMLS GA. This data may not be complete. We recommend contacting the local school district to confirm school assignments for this home.
Get a cash offer in 3 minutes
Find out how much your home could sell for in as little as 3 minutes with a no-obligation cash offer.
Estimated market value
$500,000
Get a cash offer in 3 minutes
Find out how much your home could sell for in as little as 3 minutes with a no-obligation cash offer.
Estimated market value
$500,000
- Georgia
- Cherokee County
- Canton
- 30188
- 105 Olde Hickory Ct
Nearby cities
Nearby zip codes
Other Canton Topics
