Beautiful one level home located in the Olde Liberty golf community. Quality construction greets you as you enter this lovely home. The wide foyer welcomes you to the home with rich wood flooring and an open floor plan. The large kitchen, breakfast room and family room combine to make for a spacious gathering space for friends and family. The breakfast area looks out to the screened porch and nice level back yard. a patio for outside grilling gives you another hang out space as well. The larger master bedroom flows with the bathroom and a large walk in closet. And you'll love the attached laundry room right off the closet as well as a home office or a 3rd bedroom. Back at the front area of the home is the guest bedroom and then a small living room/reading room or formal dining space. Enjoy the community pool, playground, fitness center or play a round of golf only a few blocks from your new home.
Sold for $438,000
$438,000
105 Olde Liberty Dr, Youngsville, NC 27596
3beds
1,927sqft
Single Family Residence, Residential
Built in 2018
0.26 Acres Lot
$437,200 Zestimate®
$227/sqft
$2,162 Estimated rent
Home value
$437,200
$376,000 - $507,000
$2,162/mo
Zestimate® history
Owner options
List your home for rent
$2,162/mo
Rent Zestimate®
Find your next renter with Zillow Rental Manager. Plus, with online applications, you can quickly screen prospective tenants – for free.
$2,162/mo
Rent Zestimate®
Refinance and save
$2,831/mo
Est. payment
Refinancing to a lower rate could help reduce your monthly payments and save thousands over the life of the loan.
$2,831/mo
Est. payment
Explore your selling options
Work with a Zillow partner agent
Leverage their expertise and Zillow's premium Showcase listings to get your home seen by more buyers.
Get startedList with your own agent
Get your home in front of millions of buyers by listing it on Zillow.
Learn how to do itSell it yourself
Take full control of how buyers see your home on Zillow by listing For Sale by Owner (FSBO).
List your homeWhat's special
Home officeRich wood flooringFamily roomBreakfast roomLarge kitchenOpen floor planAttached laundry room
Zillow last checked:
Listing updated:
Listed by:
Tom Mabrey 919-923-2075,
Keller Williams Legacy
Bought with:
John Dukes, 236735
EXP Realty LLC
Source: Doorify MLS,MLS#: 10083906
Facts & features
Interior
Bedrooms & bathrooms
- Bedrooms: 3
- Bathrooms: 2
- Full bathrooms: 2
Heating
- Forced Air, Natural Gas
Cooling
- Central Air
Appliances
- Included: Range, Refrigerator
- Laundry: Main Level
Features
- Ceiling Fan(s), Double Vanity, High Speed Internet, Kitchen Island, Pantry, Master Downstairs, Quartz Counters, Recessed Lighting, Smooth Ceilings, Walk-In Closet(s)
- Flooring: Carpet, Ceramic Tile, Hardwood
Interior area
- Total structure area: 1,927
- Total interior livable area: 1,927 sqft
- Finished area above ground: 1,927
- Finished area below ground: 0
Property
Parking
- Parking features: Driveway, Garage
- Attached garage spaces: 2
Features
- Levels: One
- Stories: 1
- Patio & porch: Deck, Screened
- Has view: Yes
Lot
- Size: 0.26 Acres
- Dimensions: 58 x 151 x 75 x 150
- Features: Level
Details
- Parcel number: 040272
- Special conditions: Standard
Construction
Type & style
- Home type: SingleFamily
- Architectural style: Ranch, Transitional
- Property subtype: Single Family Residence, Residential
Materials
- Fiber Cement, Stone Veneer
- Foundation: Block
- Roof: Shingle
Condition
- New construction: No
- Year built: 2018
- Major remodel year: 2018
Utilities & green energy
- Sewer: Public Sewer
- Water: Public
- Utilities for property: Cable Available, Electricity Connected, Natural Gas Connected, Water Connected
Community & HOA
Community
- Features: Golf
- Subdivision: Olde Liberty
HOA
- Has HOA: Yes
- Services included: None
- HOA fee: $222 quarterly
Location
- Region: Youngsville
Financial & listing details
- Price per square foot: $227/sqft
- Tax assessed value: $414,850
- Annual tax amount: $2,570
- Date on market: 3/21/2025
Price history
| Date | Event | Price |
|---|---|---|
| 7/30/2025 | Sold | $438,000$227/sqft |
Source:  Doorify MLS #10083906 Report a problem Doorify MLS #10083906 Report a problem | ||
| 7/4/2025 | Pending sale | $438,000$227/sqft |
Source: Doorify MLS #10083906 Report a problem | ||
| 6/23/2025 | Price change | $438,000-2.2%$227/sqft |
Source: Doorify MLS #10083906 Report a problem | ||
| 5/29/2025 | Price change | $448,000-2.2%$232/sqft |
Source: Doorify MLS #10083906 Report a problem | ||
| 5/19/2025 | Price change | $458,000-2.1%$238/sqft |
Source: Doorify MLS #10083906 Report a problem | ||
| 3/21/2025 | Listed for sale | $468,000+15.6%$243/sqft |
Source: Doorify MLS #10083906 Report a problem | ||
| 11/15/2022 | Sold | $405,000+1.4%$210/sqft |
Source: Doorify MLS #2477623 Report a problem | ||
| 11/4/2022 | Pending sale | $399,500$207/sqft |
Source: Doorify MLS #2477623 Report a problem | ||
| 10/10/2022 | Contingent | $399,500$207/sqft |
Source: Doorify MLS #2477623 Report a problem | ||
| 10/7/2022 | Listed for sale | $399,500+37.8%$207/sqft |
Source: Doorify MLS #2477623 Report a problem | ||
| 4/12/2019 | Sold | $289,900$150/sqft |
Source: Doorify MLS #2237211 Report a problem | ||
| 3/4/2019 | Listed for sale | $289,900$150/sqft |
Source: Taylor Morrison Report a problem | ||
Public tax history
| Year | Property taxes | Tax assessment |
|---|---|---|
| 2025 | $2,619 +1.9% | $414,850 |
| 2024 | $2,570 +12.6% | $414,850 +68.1% |
| 2023 | $2,283 +0.4% | $246,740 |
| 2022 | $2,273 -0.5% | -- |
| 2021 | $2,284 -1.1% | -- |
| 2020 | $2,308 +1% | -- |
| 2019 | $2,286 +802.8% | $245,400 +468.1% |
| 2018 | $253 | $43,200 +71.4% |
| 2017 | $253 | $25,200 |
| 2016 | $253 | $25,200 |
| 2015 | $253 | $25,200 |
Find assessor info on the county website
Neighborhood: 27596
Nearby homes
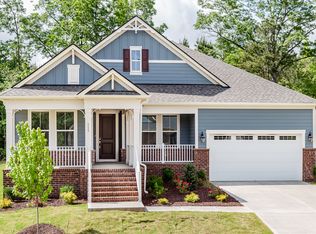
- $464,6003 bd3 ba2.2k sqft115 Olde Liberty Dr, Youngsville, NC 27596Off Market
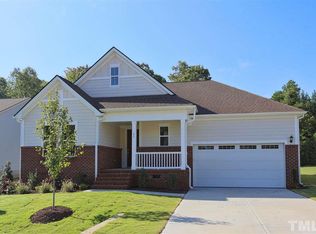
- $432,8002 bd3 ba1.9k sqft95 Olde Liberty Dr, Youngsville, NC 27596Off Market
- $457,3003 bd3 ba2.4k sqft125 Olde Liberty Dr, Youngsville, NC 27596Off Market
- $450,3003 bd3 ba2.1k sqft85 Olde Liberty Dr, Youngsville, NC 27596Off Market

- $488,8003 bd3 ba2.9k sqft100 Olde Liberty Dr, Youngsville, NC 27596Off Market
- $590,0003 bd4 ba3.2k sqft90 Olde Liberty Dr, Youngsville, NC 27596Sold
- $530,0003 bd4 ba2.4k sqft110 Olde Liberty Dr, Youngsville, NC 27596Sold
- $446,0003 bd3 ba2.1k sqft135 Olde Liberty Dr, Youngsville, NC 27596Pending
Nearby schools
GreatSchools rating
- 6/10Long Mill ElementaryGrades: PK-5Distance: 1.8 mi
- 6/10Franklinton Middle SchoolGrades: 6-8Distance: 4.3 mi
- 6/10Franklinton HighGrades: 9-12Distance: 4.9 mi
Schools provided by the listing agent
- Elementary: Franklin - Long Mill
- Middle: Franklin - Franklinton
- High: Franklin - Franklinton
Source: Doorify MLS. This data may not be complete. We recommend contacting the local school district to confirm school assignments for this home.
Get a cash offer in 3 minutes
Find out how much your home could sell for in as little as 3 minutes with a no-obligation cash offer.
Estimated market value
$437,200
Get a cash offer in 3 minutes
Find out how much your home could sell for in as little as 3 minutes with a no-obligation cash offer.
Estimated market value
$437,200
- North Carolina
- Franklin County
- Franklinton
- 27596
- 105 Olde Liberty Dr
Nearby cities
Nearby zip codes
Other Franklinton Topics
